


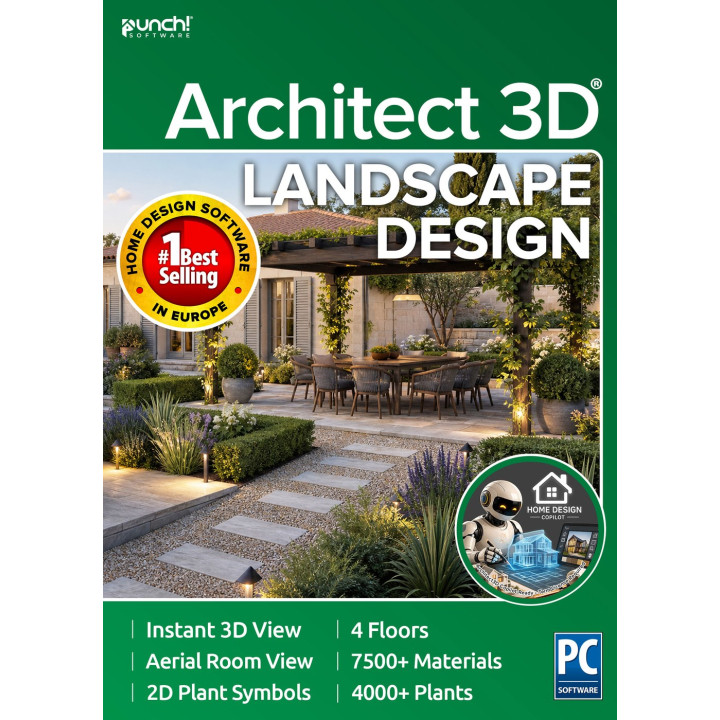
ARCHITECT 3D 26 Landscape Design Term License (1 Year/Annual) images
ARCHITECT 3D 26 Landscape Design Term License (1 Year/Annual)
Home and garden design software
ARCHITECT 3D® Landscape Design is the outdoor half of the suite, sold on its own. Model the terrain, set out beds and paths, place plants from a library of more than 4,000 and watch them grow to maturity. Decking, fencing, pools and irrigation each have their own designer.
Features vary by edition. The comparison below shows exactly what each one includes, so you can check before you buy.
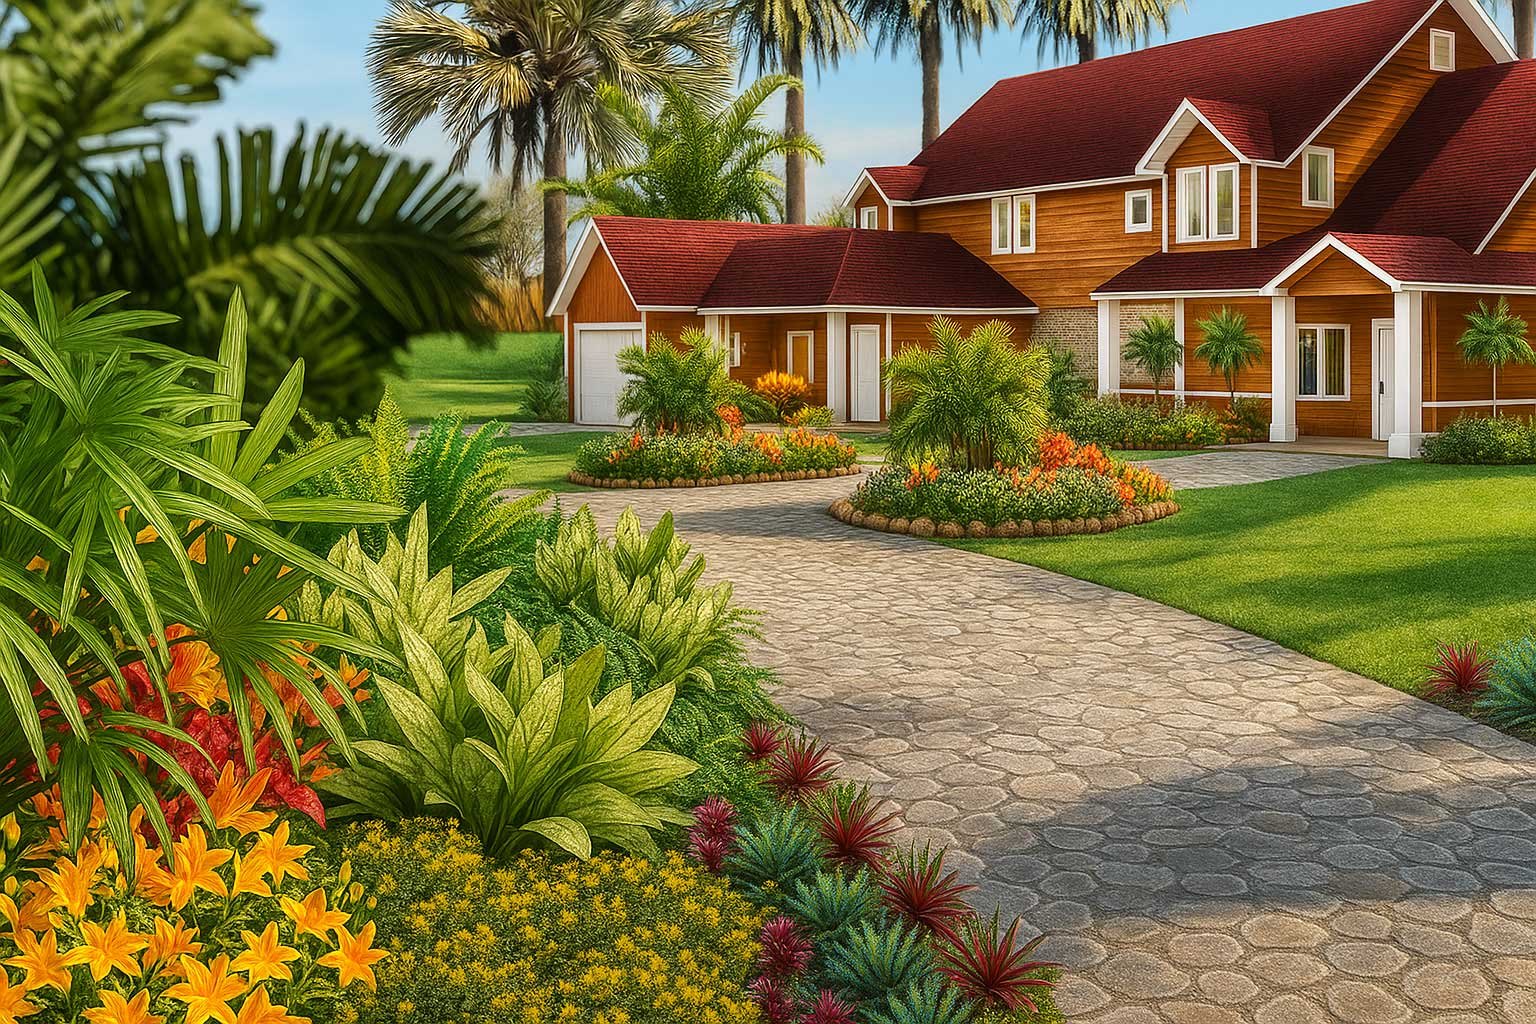
Designing the garden
- Site planner and topography
- Enter the property line coordinates and it draws the plot; add real terrain and it cuts or fills to match.
- Planting library
- Flowers, shrubs and trees, with your own favourites added to the library.
- PlantFinder
- Filters plants by zone, sunlight, climate, water and soil, and shows them photorealistically from any angle.
- Auto edging and planting templates
- Zone-specific plant groupings dropped in as freestanding beds, corners and borders.
- Plant growth
- See how the planting matures year by year, so shade ends up where you meant it.
- Green region tool
- Ground cover with control over the size, density and type of what grows.
- Irrigation tools
- Sprinkler heads, water lines, zone markers, a control panel, backflow valves and rain sensors.
- Hardscapes
- Retaining walls in stone or brick, planted up to finish the space.
- Spray topography
- Sculpt terrain directly in 3D with spray, smooth and erase rather than building contour maps.
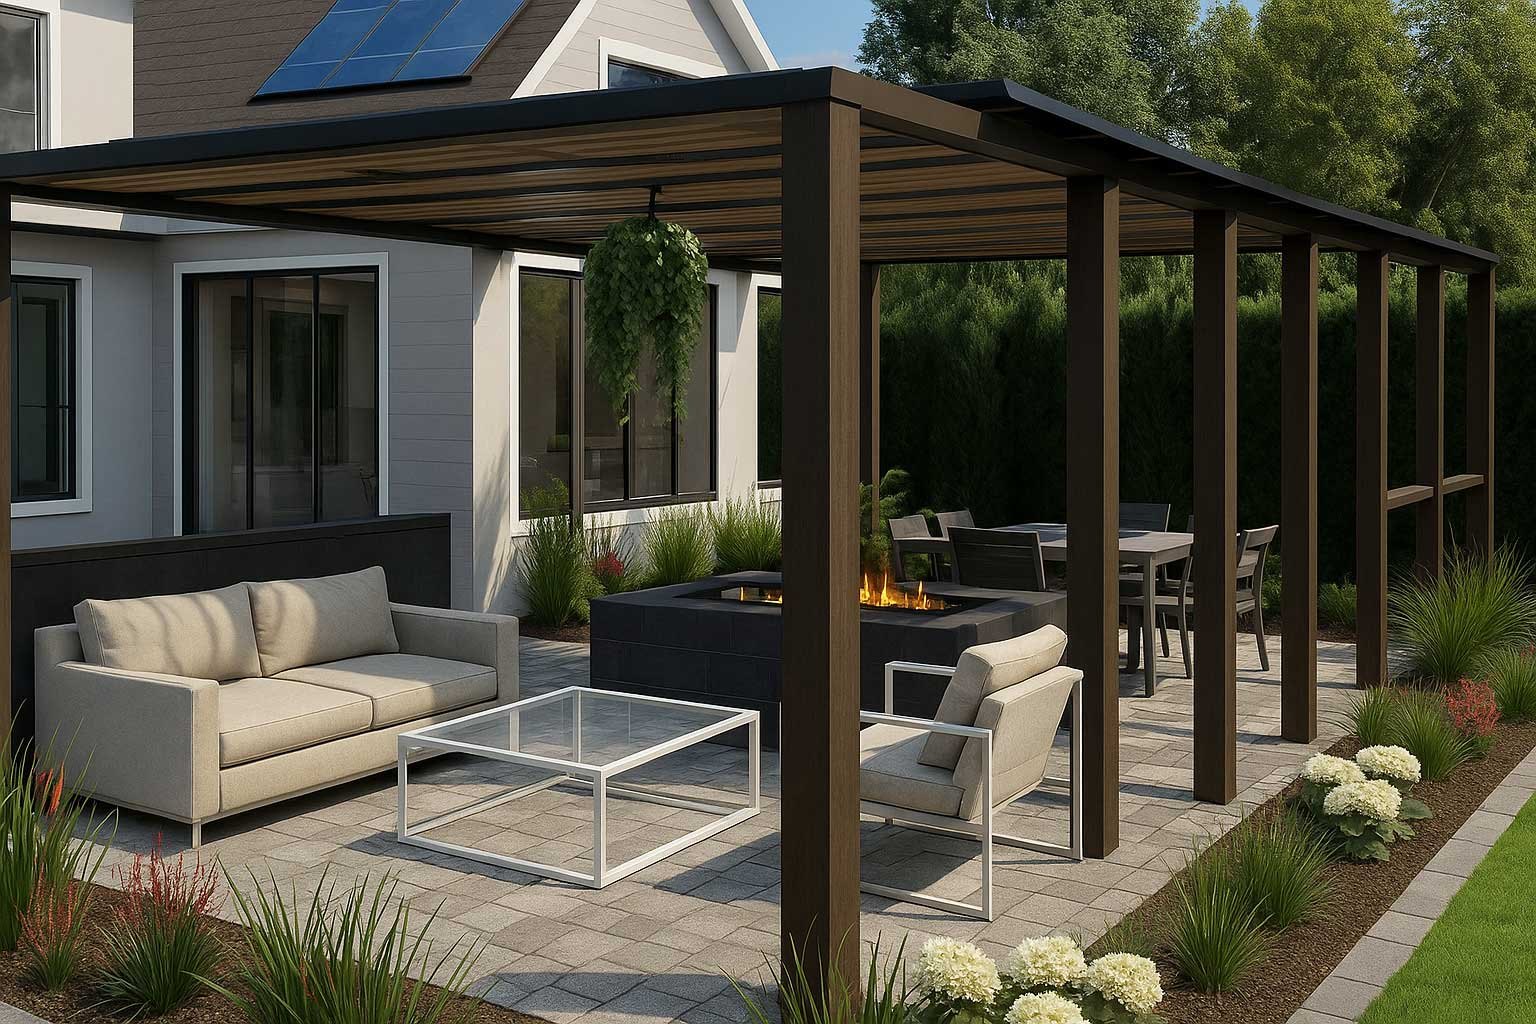
Decks, patios and outdoor living
- IntelliDeck
- Reads the contours of the house and builds a deck that fits it.
- Deck and patio templates
- Predesigned layouts dropped in whole, then edited to suit.
- Outdoor living
- Outdoor kitchens, fireplaces and furniture, with paving, decking and planting around them.
- Pool and fence designers
- Pools, fencing, custom edging and bed borders, each with its own designer.
What you can design with it
- Gardens and planting schemes, with the right plants for your zone
- Terraces, decking, patios and paths
- Fencing, retaining walls and other hardscaping
- Swimming pools and the space around them
- Outdoor kitchens, fire pits and garden lighting
- Irrigation layouts, zone by zone
- Terrain and site plans drawn from real property line coordinates
- Presentation drawings and walkthroughs of the finished garden
Getting started
The workspace was rebuilt in version 26 to be quieter and easier to read, with a redesigned menu bar and quick access toolbar. QuickStart drops in rooms by drag and drop, and wizards handle the parts most people get stuck on. You can import an existing SketchUp, DWG, DXF, 3DS or PDF drawing and carry on from there rather than starting over.
System requirements
Minimum
- Windows 10 or Windows 11, 64-bit
- 64-bit Intel or AMD processor, 1 GHz or faster
- 4 GB RAM
- 4 GB free disk space
- Graphics card supporting 1024×768 at 32-bit colour
- Mouse with a scroll wheel recommended
- Internet connection for activation, updates and online features
Recommended for rendering and large plans
- 8 GB RAM or more
- SSD storage
- Dedicated graphics card with 4 GB VRAM or more
What you receive
This is a download. Your licence key and download link are emailed to you, usually within minutes of the order. Support is at [email protected].
What it produces
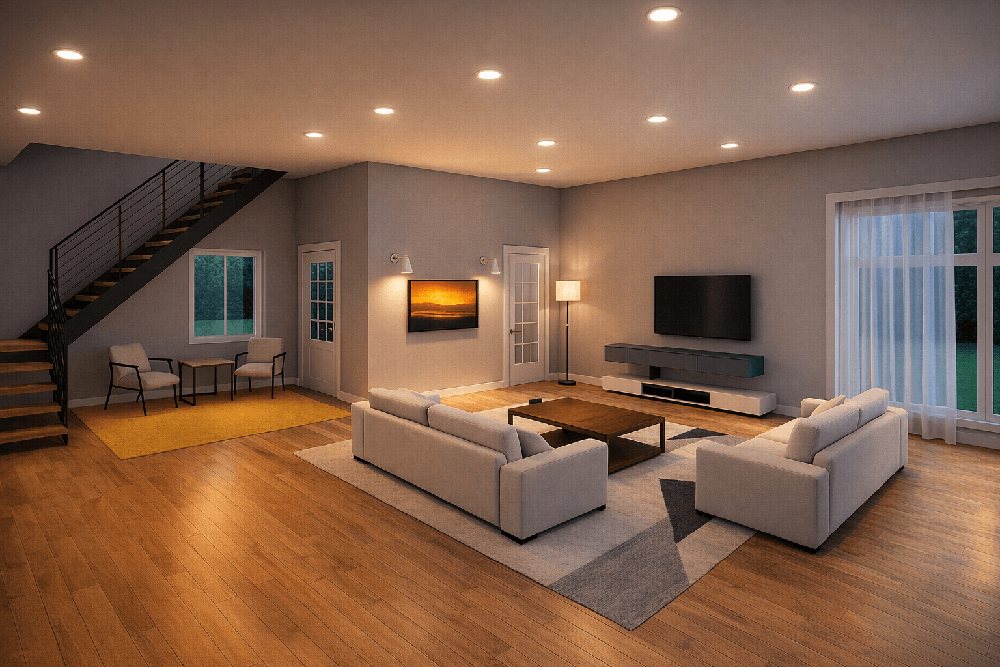
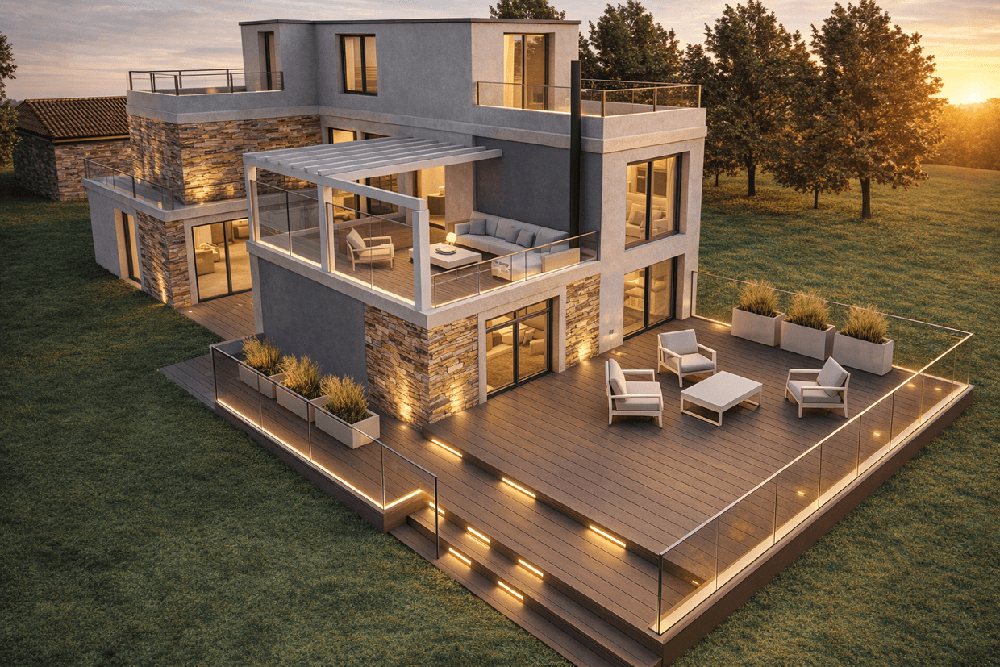
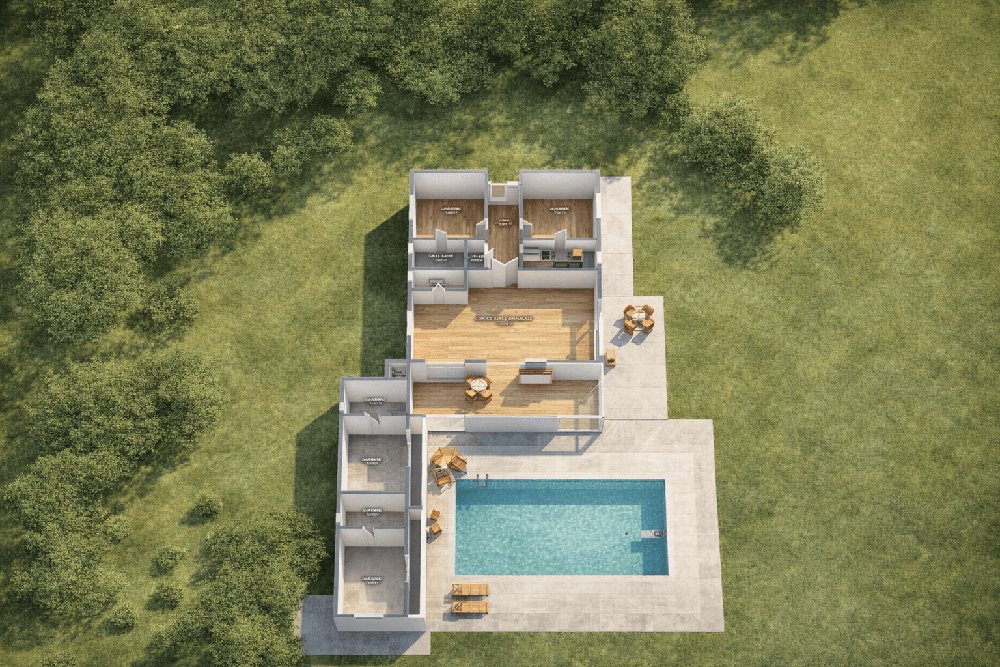
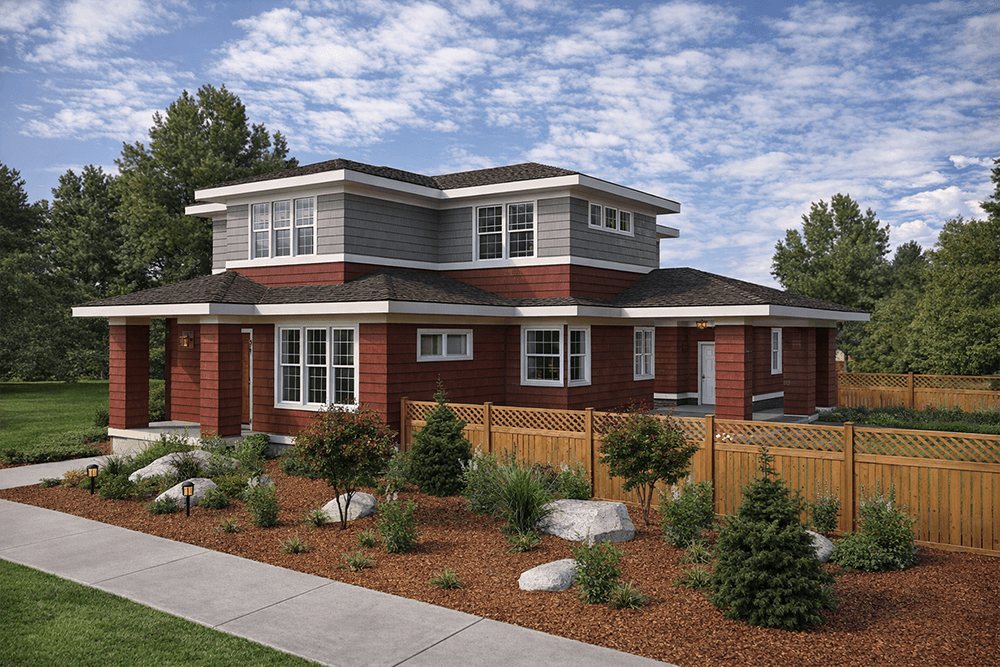
Every image below was made in ARCHITECT 3D — no renders borrowed from another program.
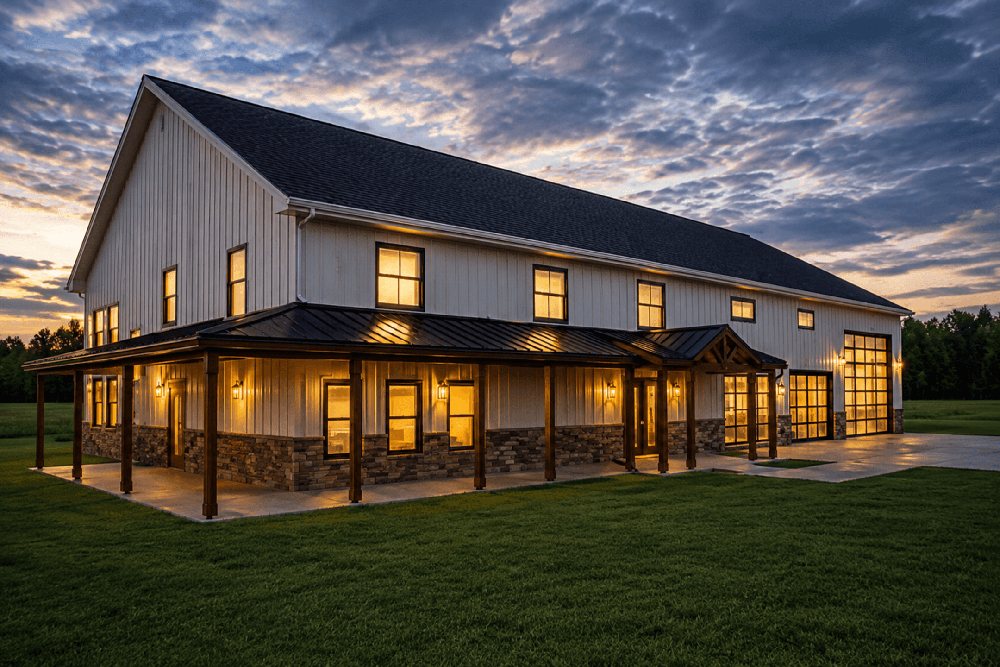
Draw in 2D, check in 3D
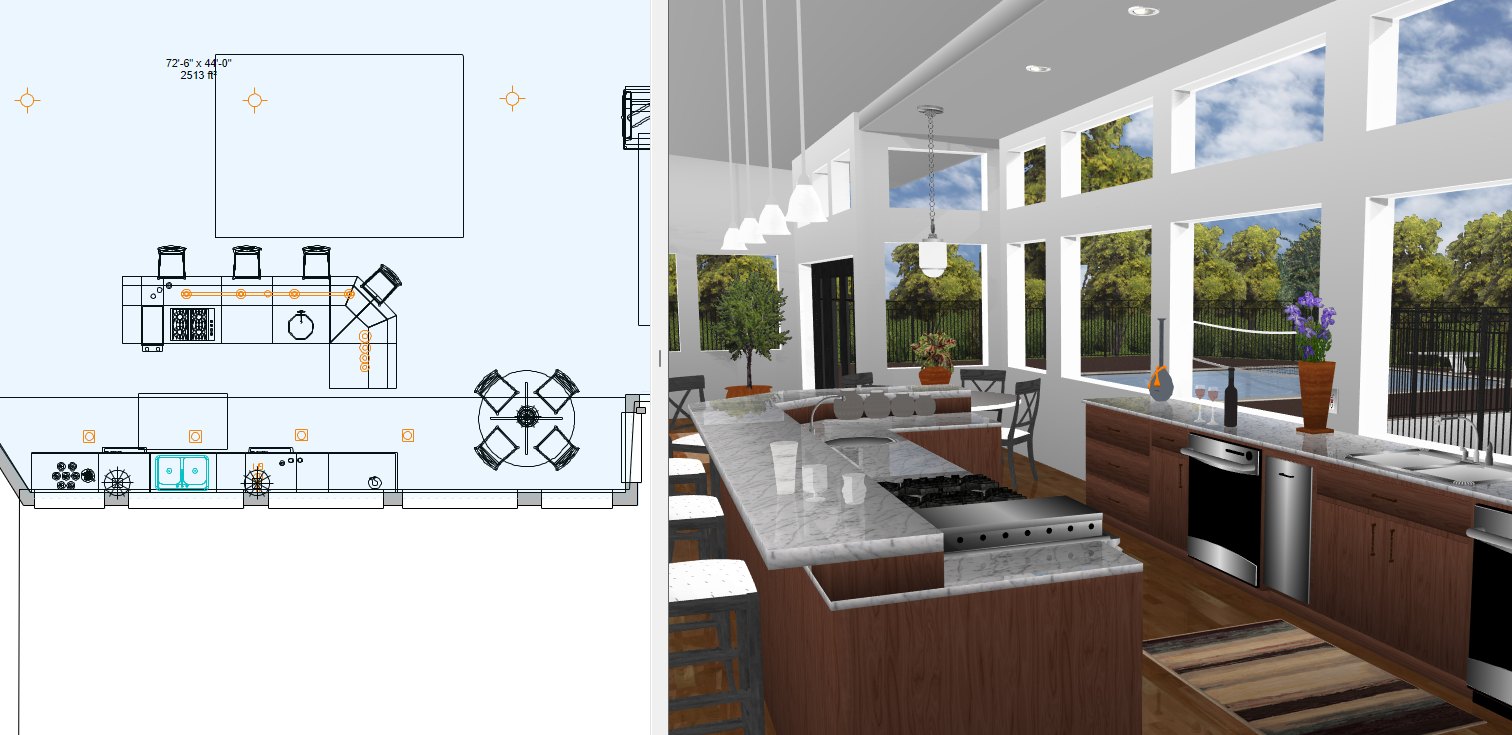
Both views stay open and in step. A wall you move on the plan moves in the model at the same moment, so you can see whether the room works instead of imagining it.
- To scale, with dimensions and callouts
- Thousands of objects and 7,500+ materials
- Walk through every room before anything is built
Home Design Copilot
Describe what you want to see in a sentence and your drawing becomes a finished visual. Light, materials and setting change — the building stays put.
See what Copilot does →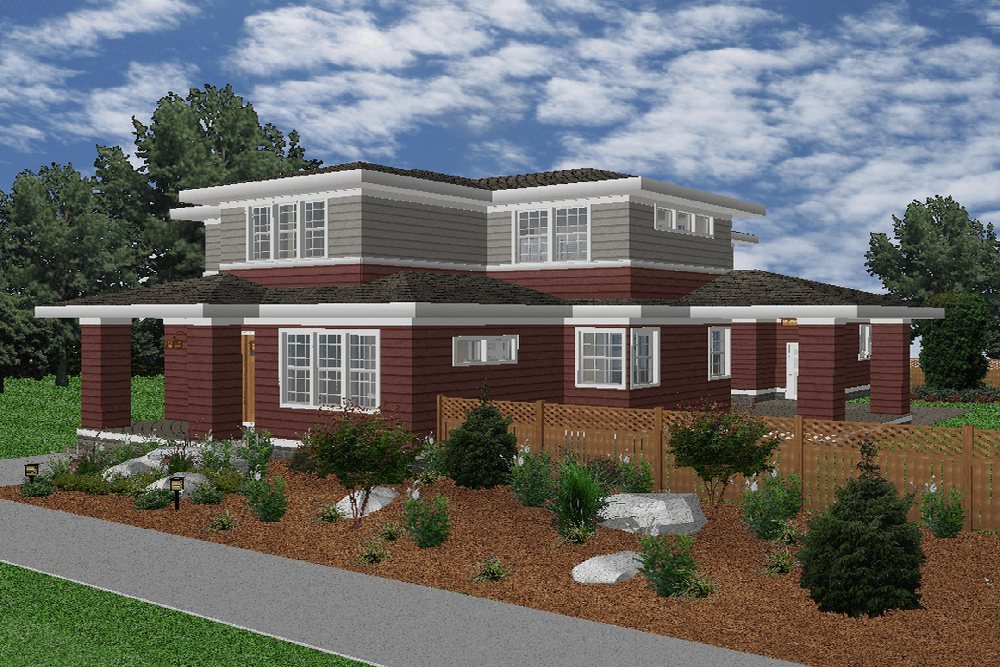 Your model
 With Copilot
Is this the right edition?
Editions differ on floor count, library size and which planning tools are included. The table sets every line side by side.
Add to your edition
Tick as many as you want and add them all in one go. Every pack works with every edition.