Every feature, explained
These are the rows in the edition comparison, grouped by what part of the project they belong to, with a sentence on what each one actually does.
Structure and plan
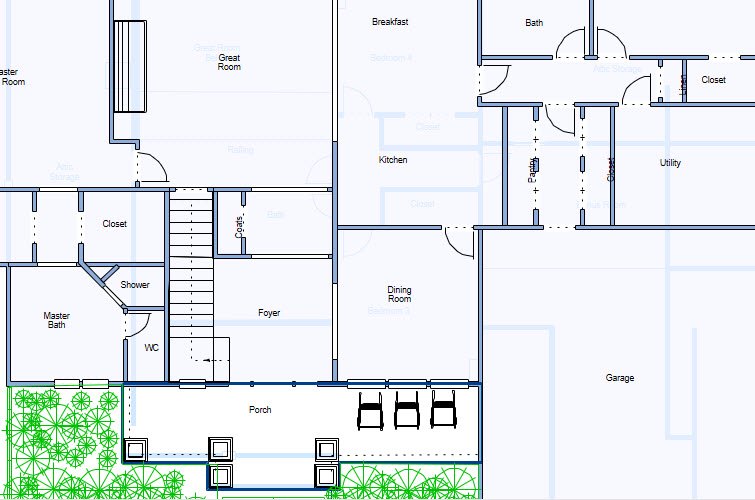
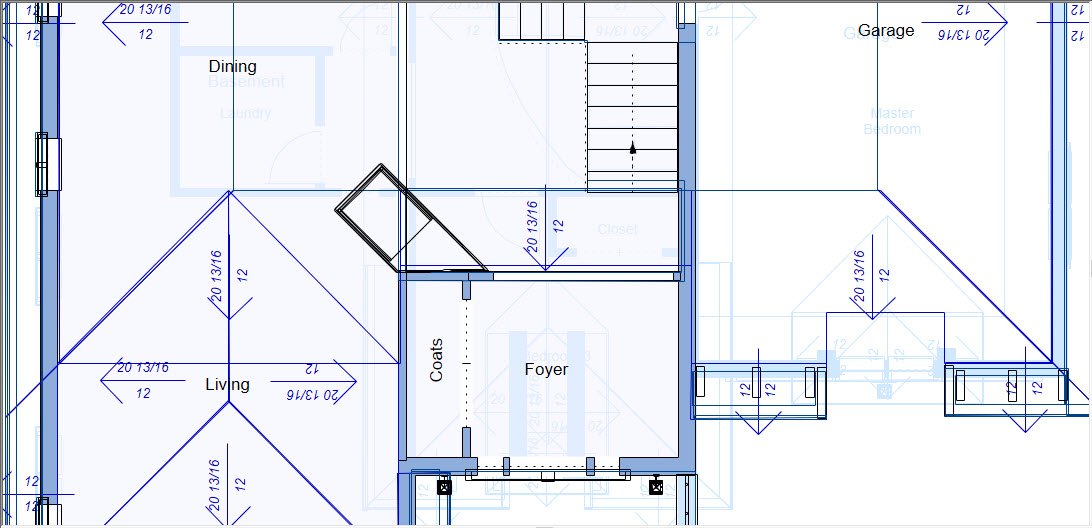
Floors
How many floors one project can contain, counting basements, mezzanines and half-levels.
Included in every edition
2D tracing plans
Ready-made house plans you can trace over, so you start from a real layout instead of a blank sheet.
Included in Silver, Gold, Platinum, Ultimate
Foundation planner
Lays out footings, slabs and foundation walls under the structure you have drawn.
Included in Platinum, Ultimate
SketchUp import
Brings SketchUp models in with their textures intact, scaled and named on the way in.
Included in every edition
Interior
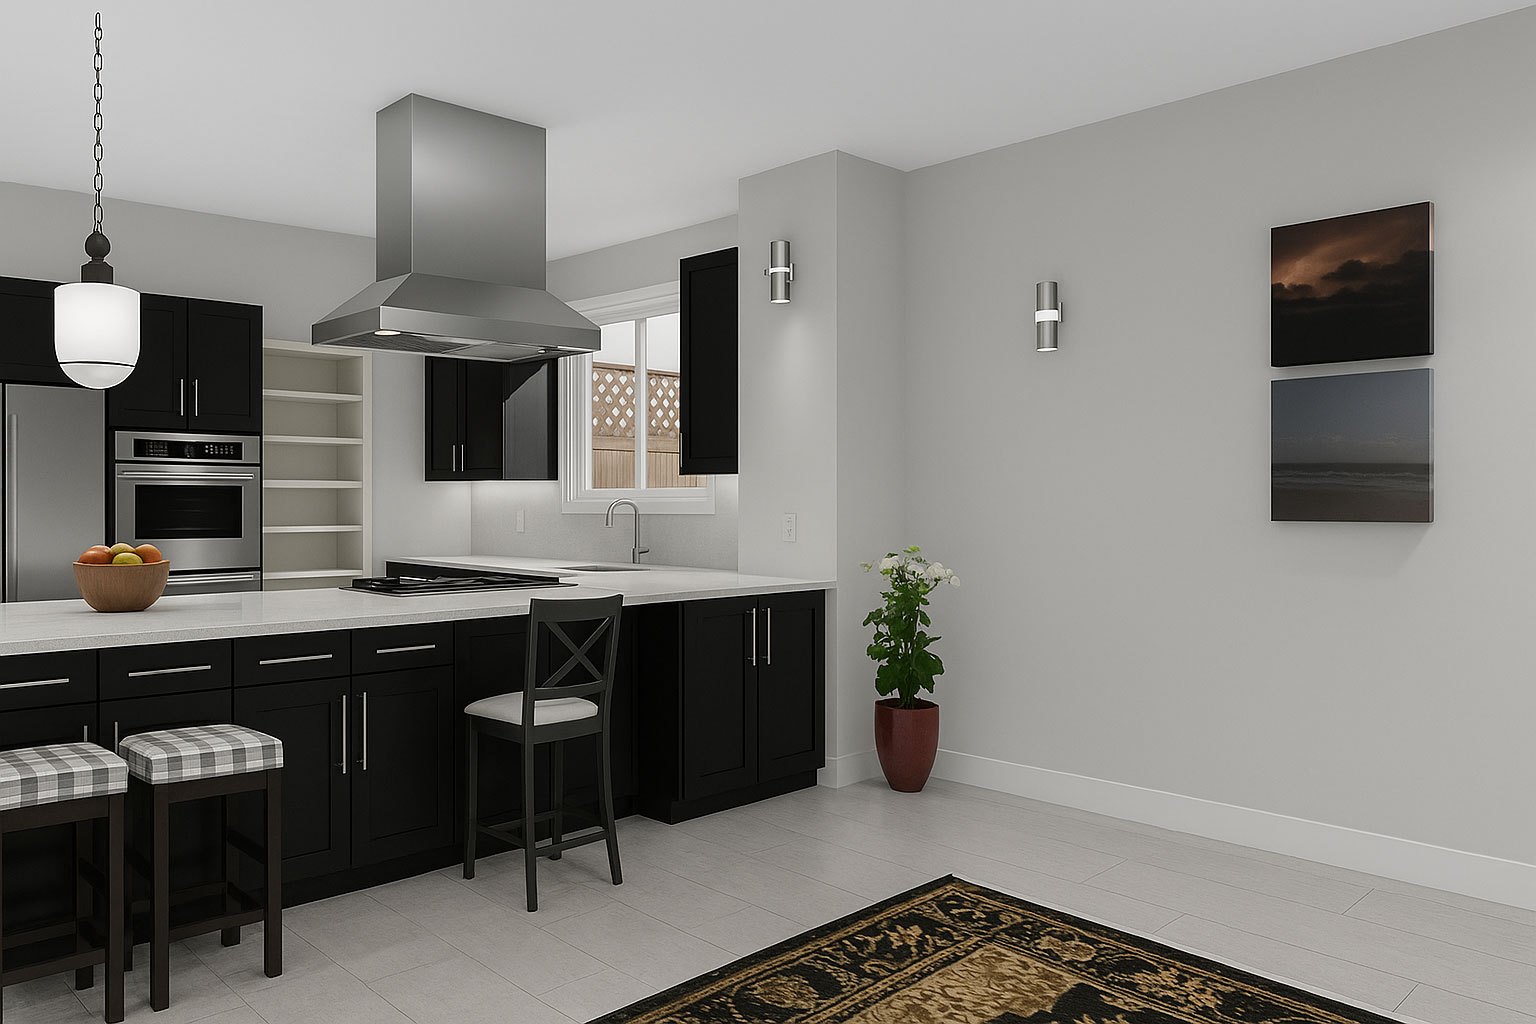
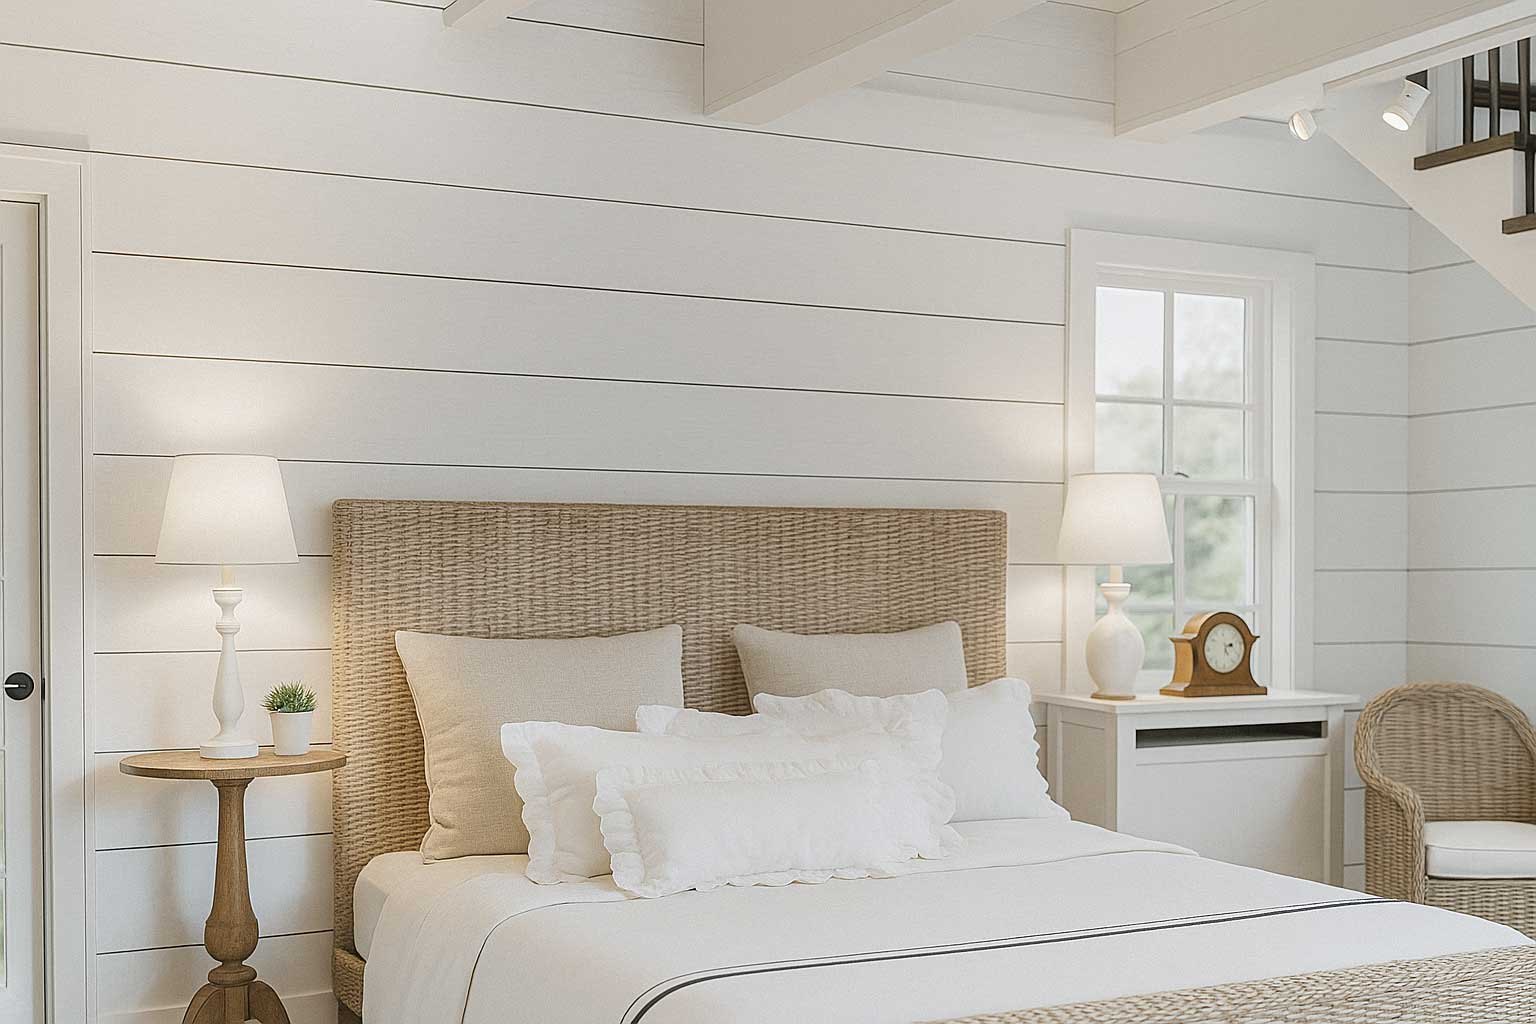
3D objects
The furniture, fittings and fixtures library you place from — chairs, cabinets, sanitaryware, lighting.
Included in every edition
Materials
Surface finishes you can apply to walls, floors, roofs and objects: stone, brick, tile, timber, fabric.
Included in every edition
Home theatre
Sets out screen, seating and speaker positions, with sightlines from each seat.
Included in Platinum, Ultimate
Outdoors
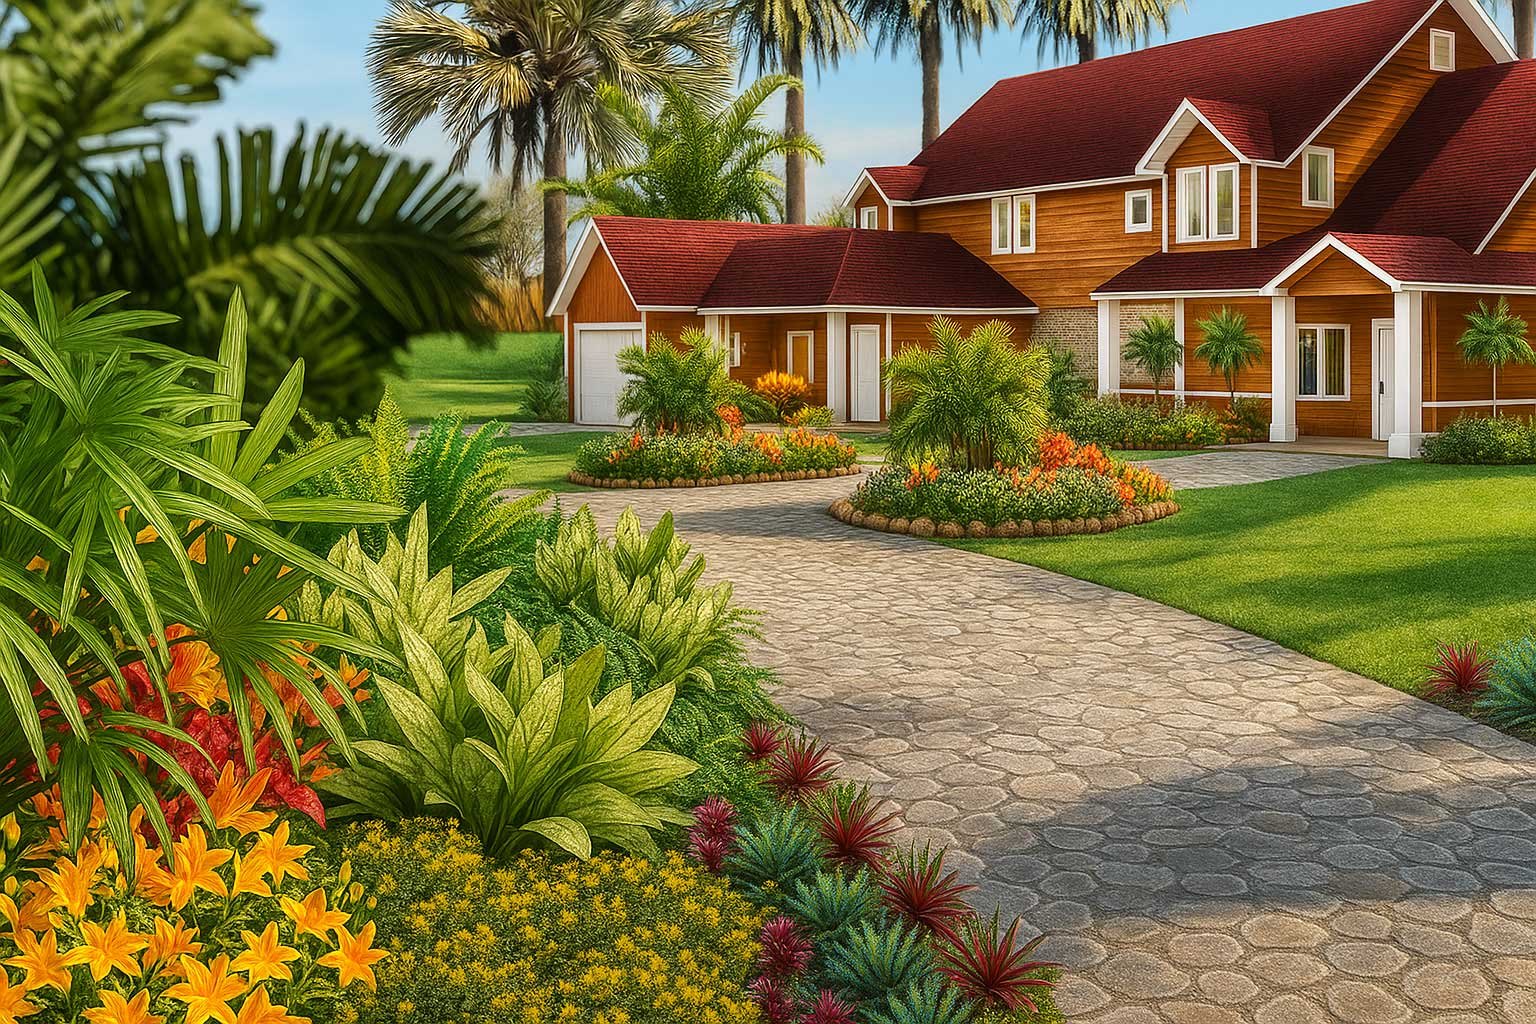
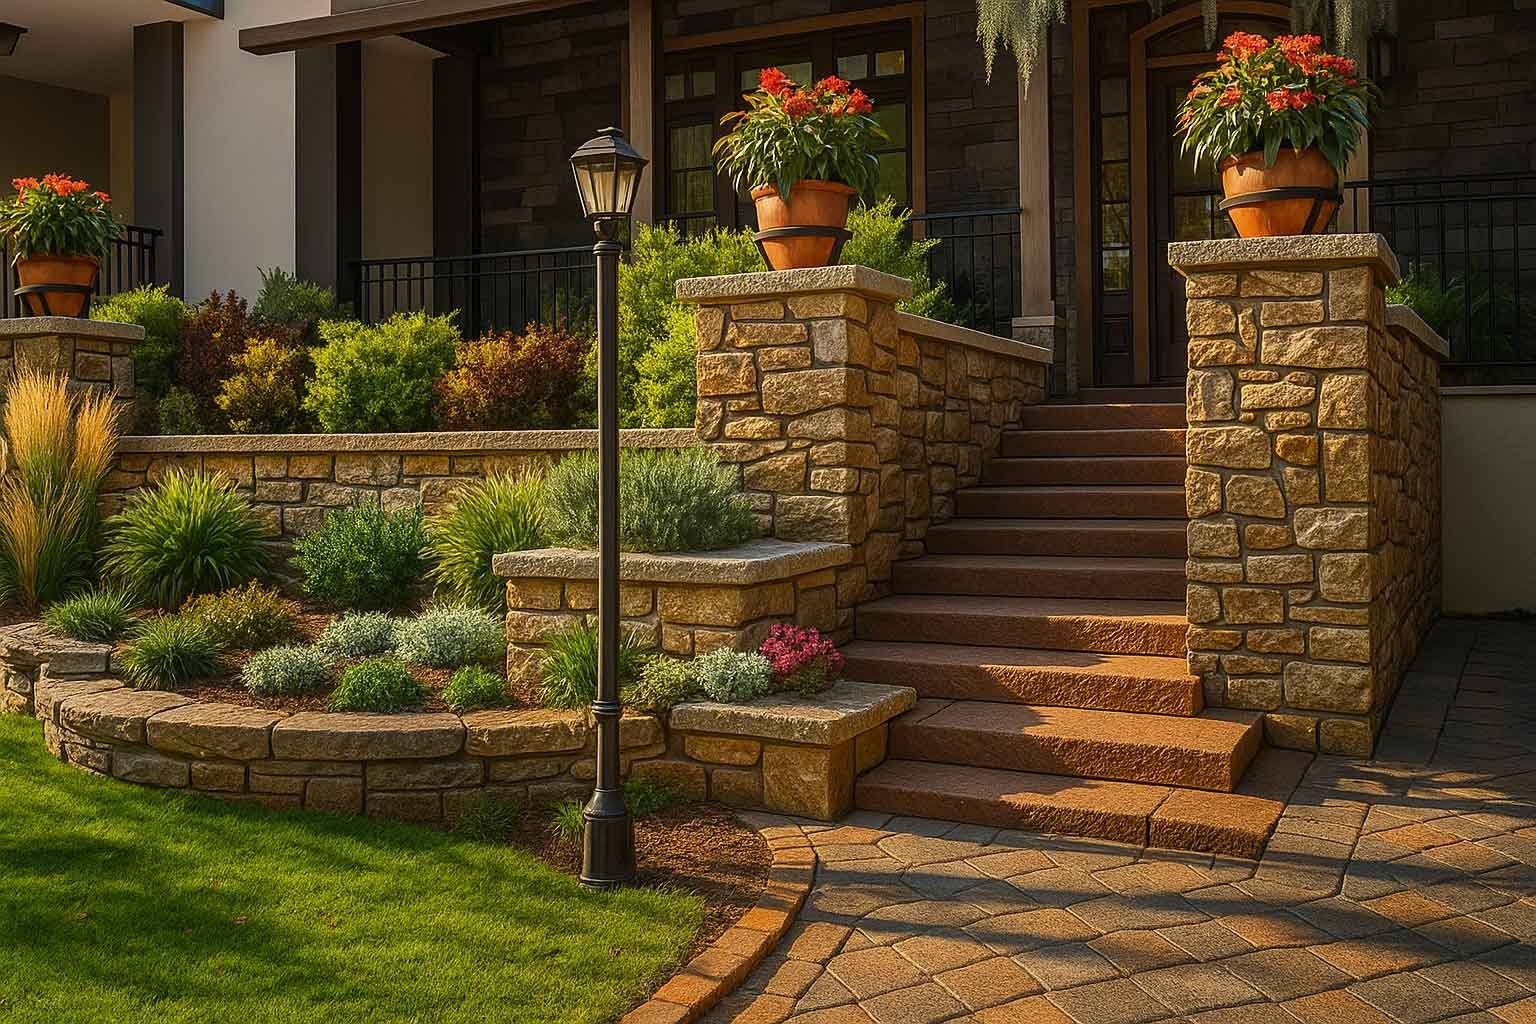
Plant library
Species you can plant in the garden, each with a growth model so you can preview them at maturity.
Included in every edition
Building services
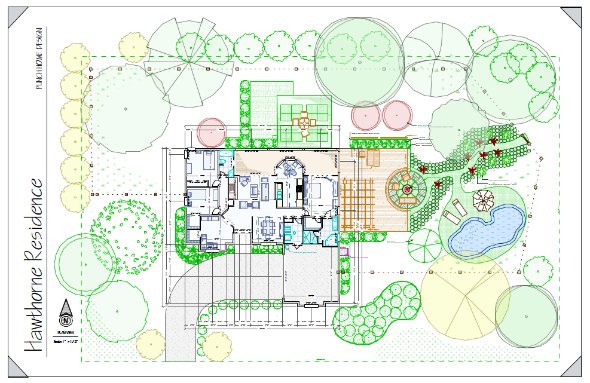
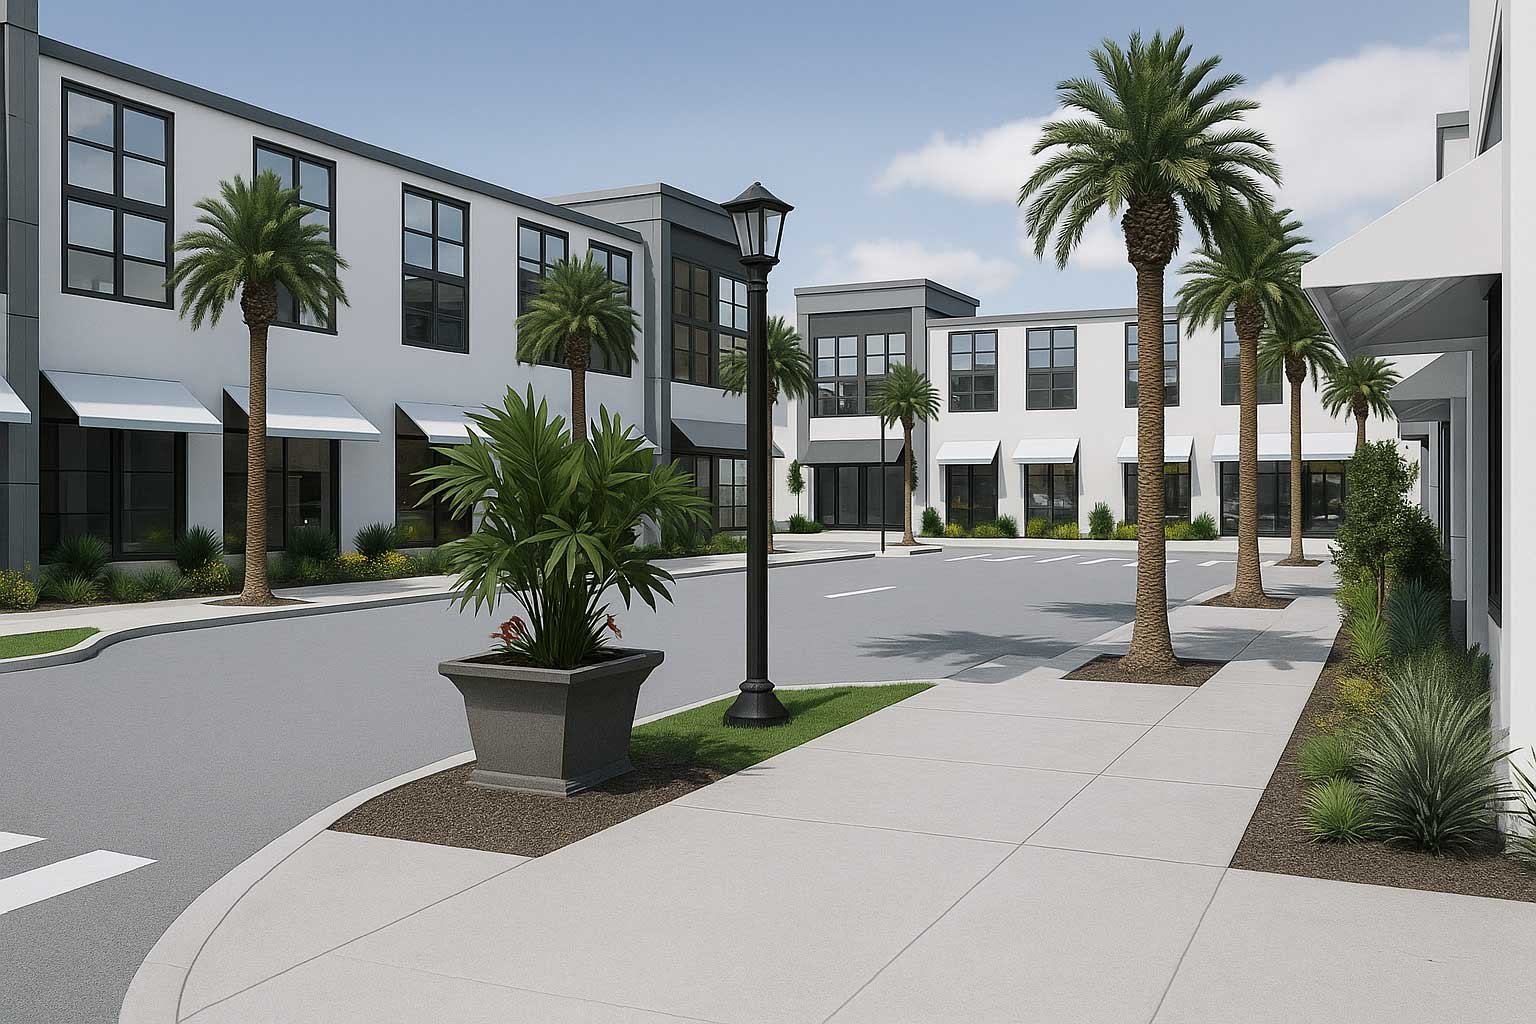
HVAC planner
Places heating, ventilation and air-conditioning runs and units through the plan.
Included in Platinum, Ultimate
Home automation
Positions smart-home controls, sensors and wiring so the installer knows what goes where.
Included in Platinum, Ultimate
Security system tools
Plans alarm sensors, cameras and their coverage across the building and grounds.
Included in Platinum, Ultimate
Rendering and output
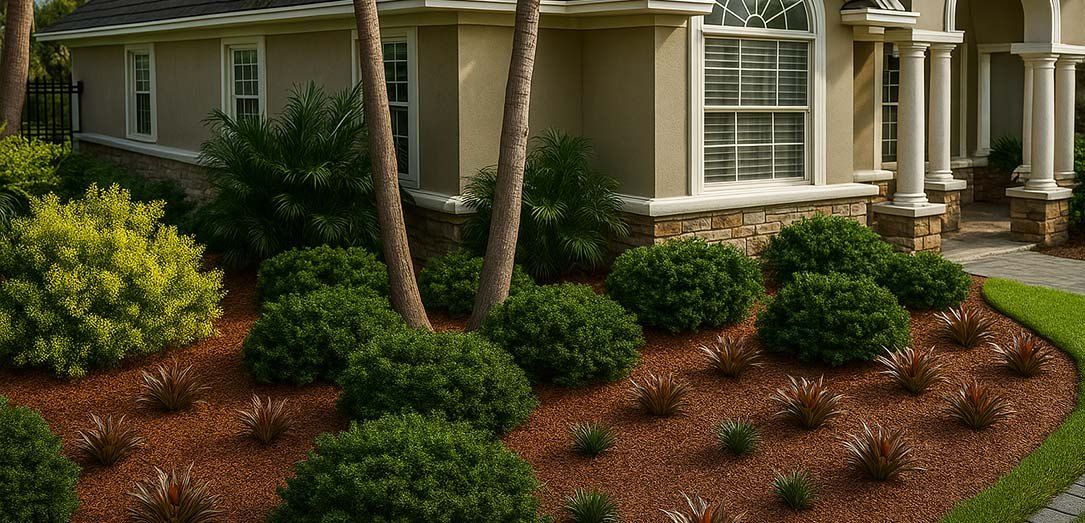
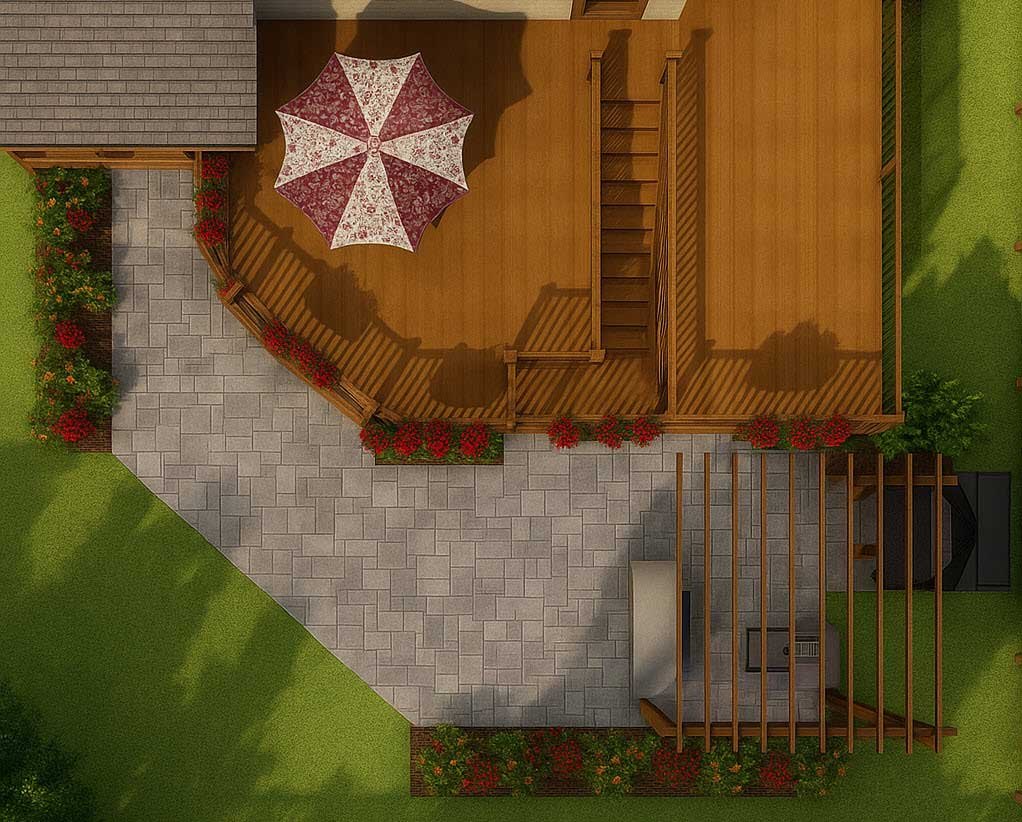
Photo rendering (LuxCore)
A physically based render engine: real light behaviour, soft shadows and accurate reflections.
Included in Ultimate
PhotoView editor
Retouches a finished rendering — exposure, colour and inserted photographs — without re-rendering.
Included in Ultimate
Batch rendering
Queues several views and renders them unattended, so a set of images can run overnight.
Included in every edition
Tools and workspace
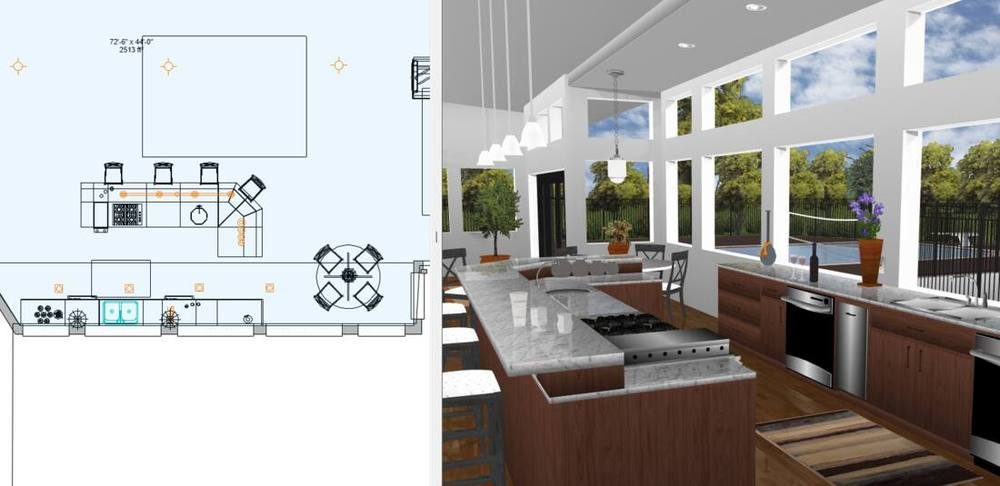
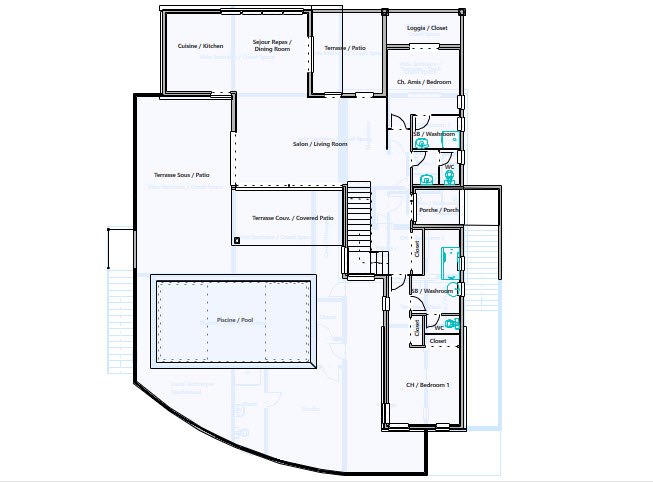
Symbol editor
Draws your own 2D plan symbols and saves them to the library for reuse.
Included in Ultimate
Custom WorkShop Pro
Builds furniture and cabinetry from scratch and adds it to your own object library.
Included in Ultimate
Dark theme
A dark workspace for long sessions, alongside the light one.
Included in every edition