


Home Design Copilot
Copilot turns your Home Design drawings into finished visuals from a plain-language prompt. Change the light, the materials, the season or the setting, and see the result without rebuilding the scene.
Tips
Copilot reads a prompt literally. A few habits make the difference between a render you keep and one you throw away.
Build the scene first
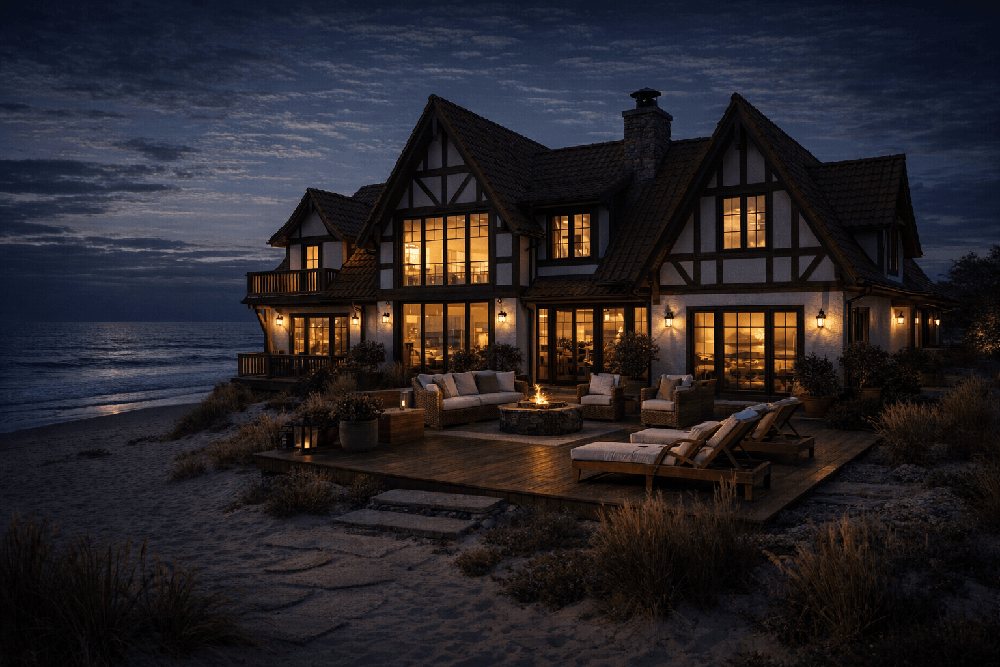
Describe the setting, the light and the time of day before you name a single material. Copilot anchors everything else to that.
Name the materials directly
Say "brushed oak floor, matte white walls, black steel frames". Vague words like "modern" or "nice" leave the choice to Copilot.
Say what should change
One clear instruction beats five hedged ones. "Replace the lawn with a gravel courtyard" is actionable; "improve the garden" is not.
Say what must stay the same
Copilot preserves what you protect. Naming the roofline, the window positions or the floor plan keeps them out of the rewrite.
Use reference images deliberately
A reference steers materials, palette and mood. Give one that shows the finish you want, not a whole room you like.
Choose how much can change
Tight control keeps the render faithful to your design. Loosen it only when you are exploring ideas rather than presenting them.
Start from anything you already have
A 2D plan, a 3D view, a finished rendering, a photograph, or nothing but a sentence describing what you want. Copilot reads all of them.
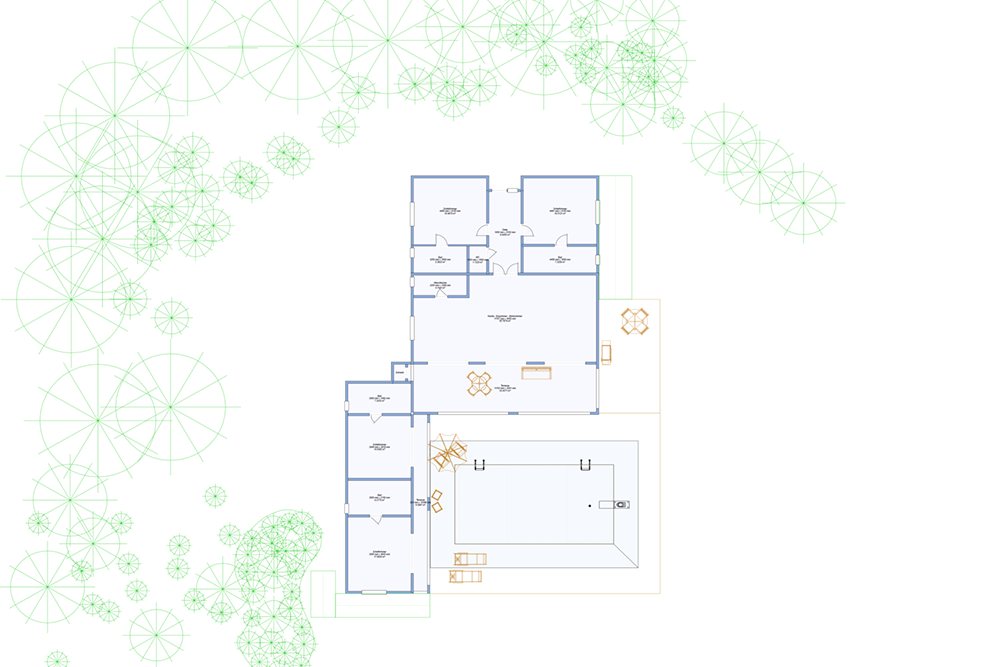
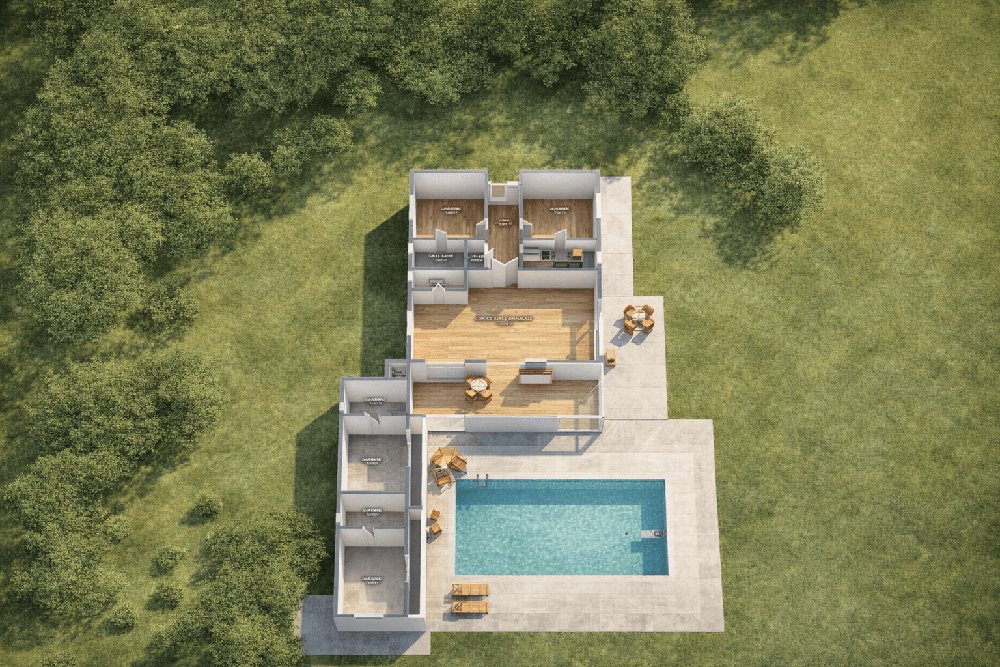
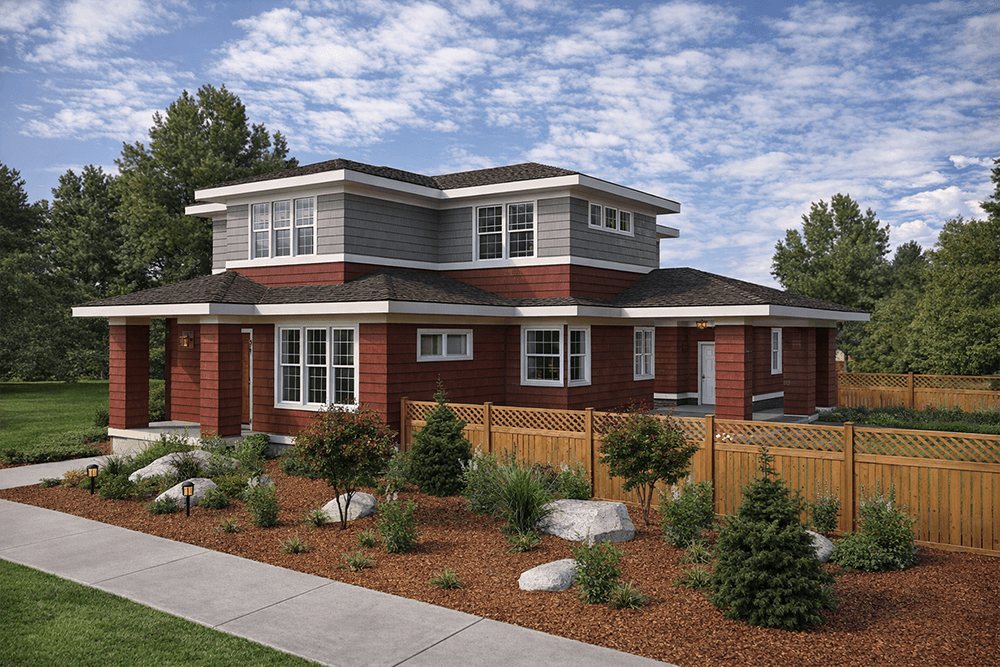
Keep the building, change everything else
Lighting, materials, mood and surroundings are yours to move. The structure you modelled stays exactly where you put it.
Generate the assets you are missing
Textures, plants and supporting objects made on request, then saved straight into your User Library for the next project.
Steer it with references
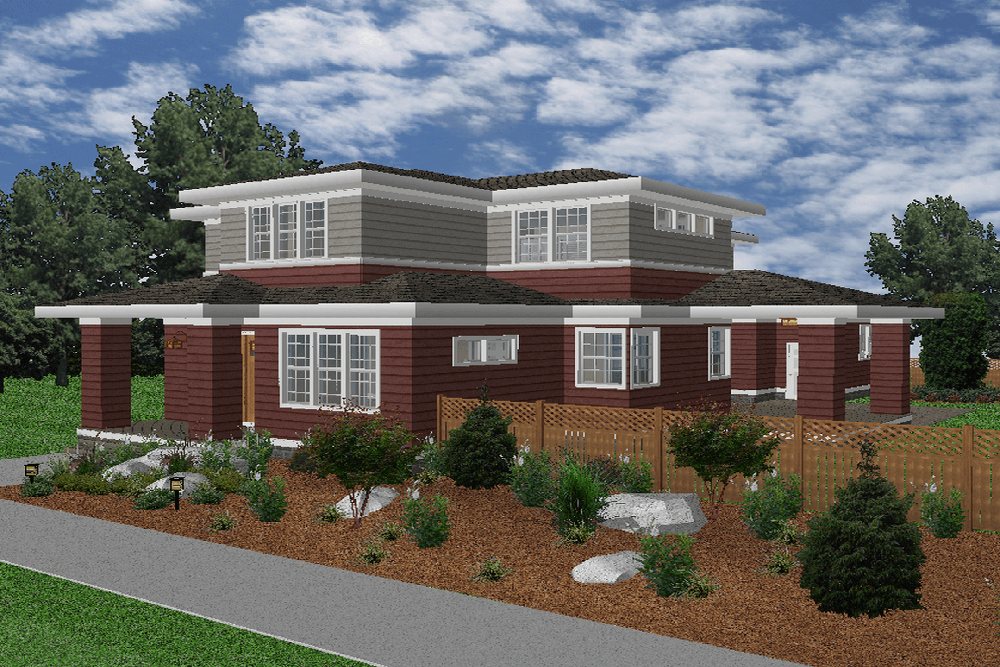
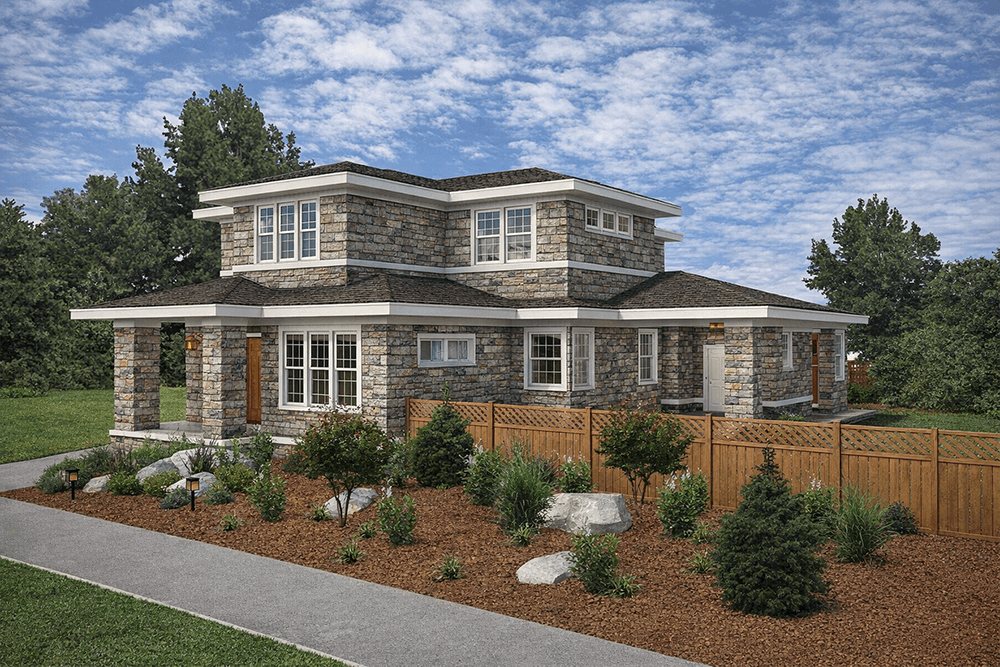
Add reference images, material direction, lighting notes, style cues and a location, and the result follows them rather than guessing.
Inside the workflow, not beside it
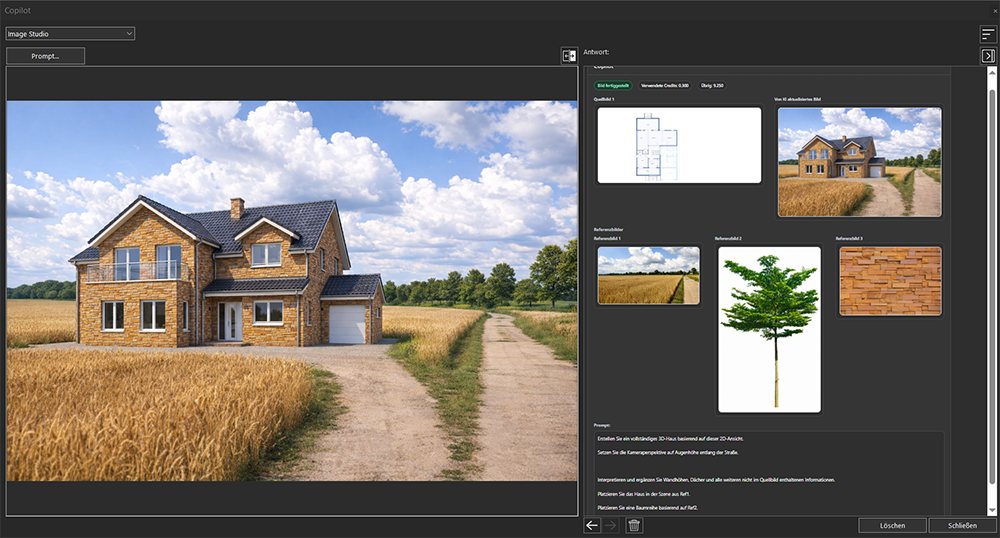
Copilot runs in its own workspace within ARCHITECT 3D. Nothing is exported, uploaded to a separate tool, or brought back by hand.
An add-on, new in version 26
Copilot is an add-on, new in version 26 and available for every edition. Running it needs a Copilot plan, which carries a monthly credit allowance.
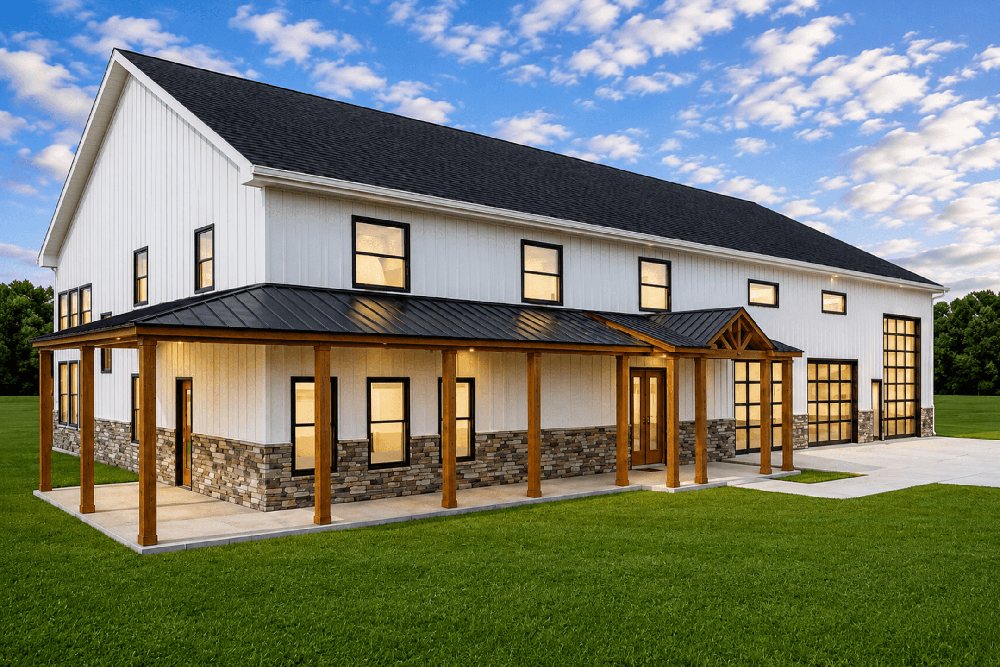
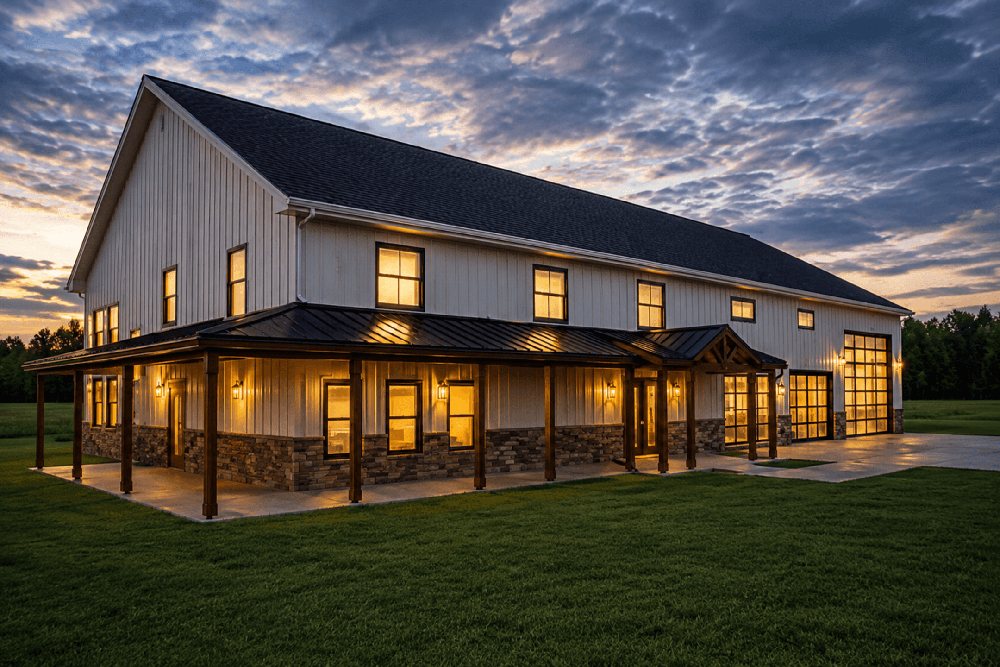
Before and after
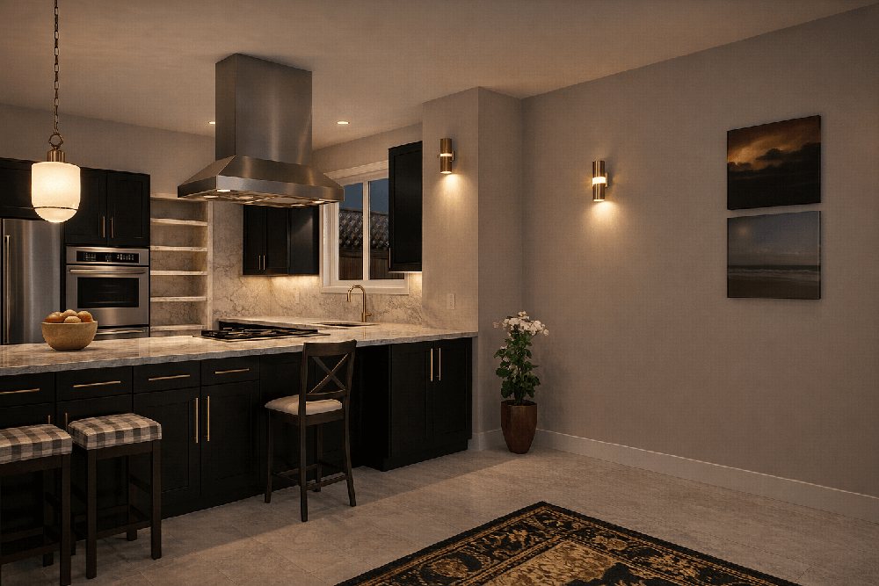
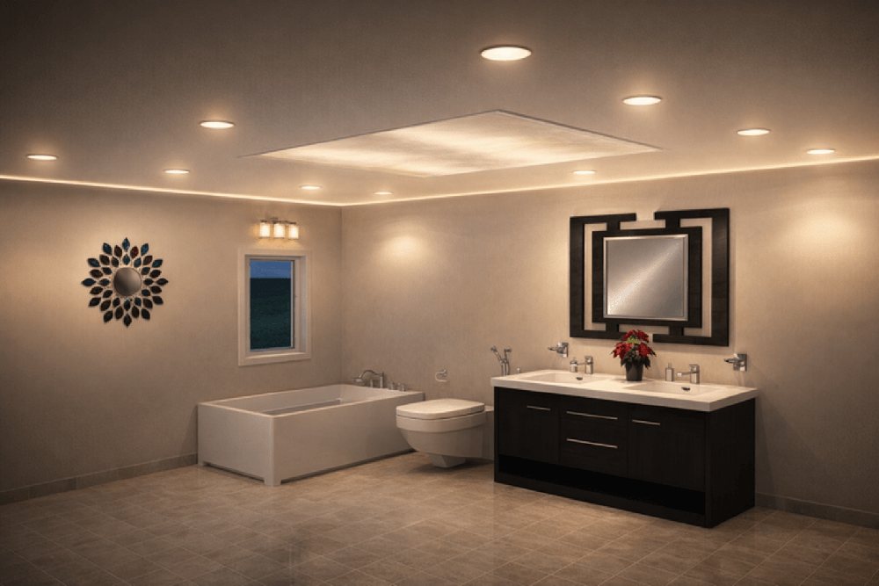
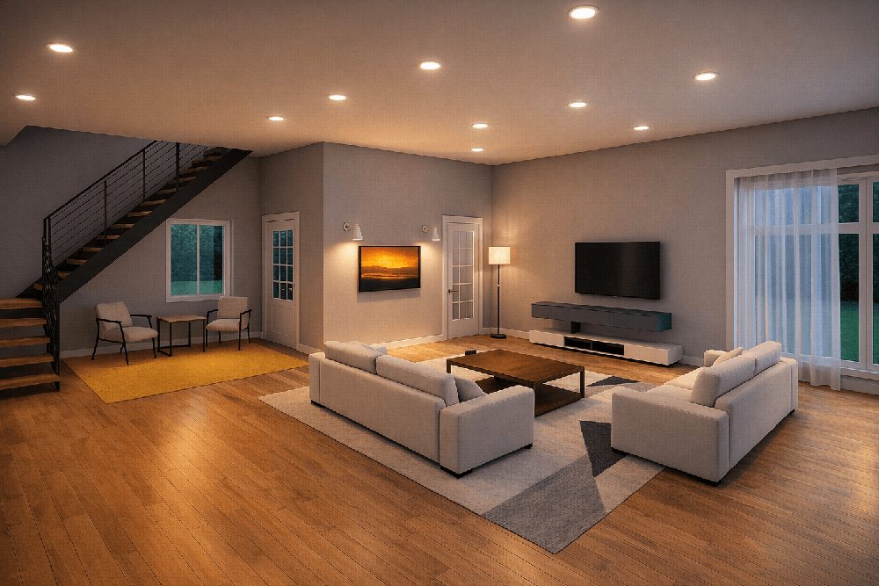
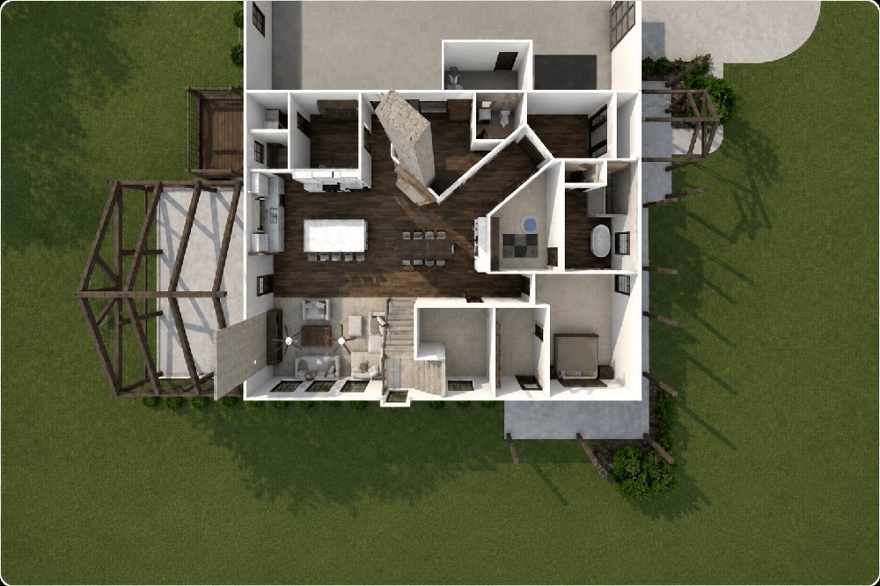
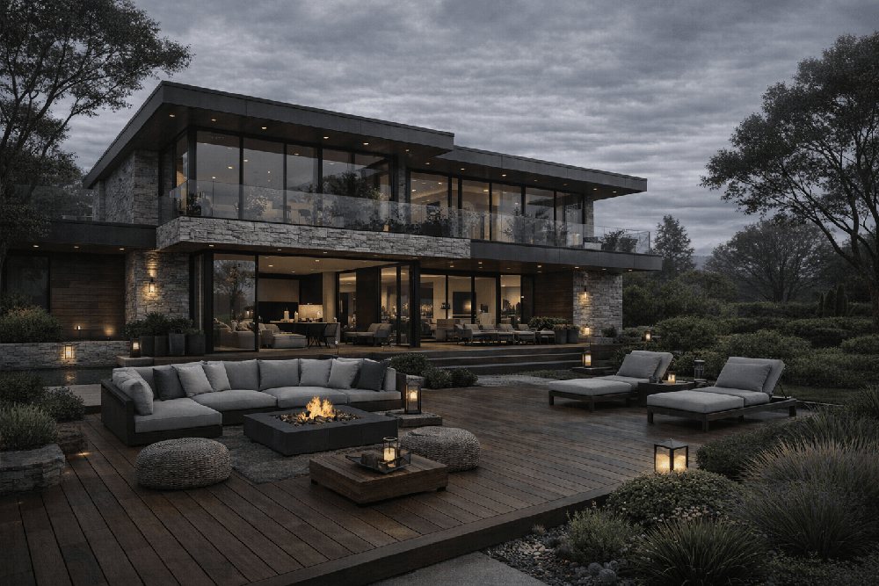
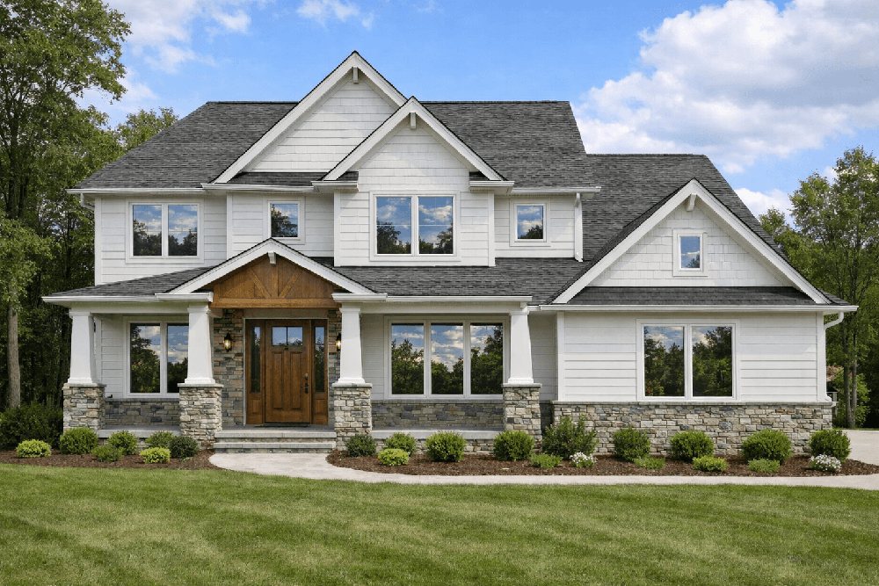
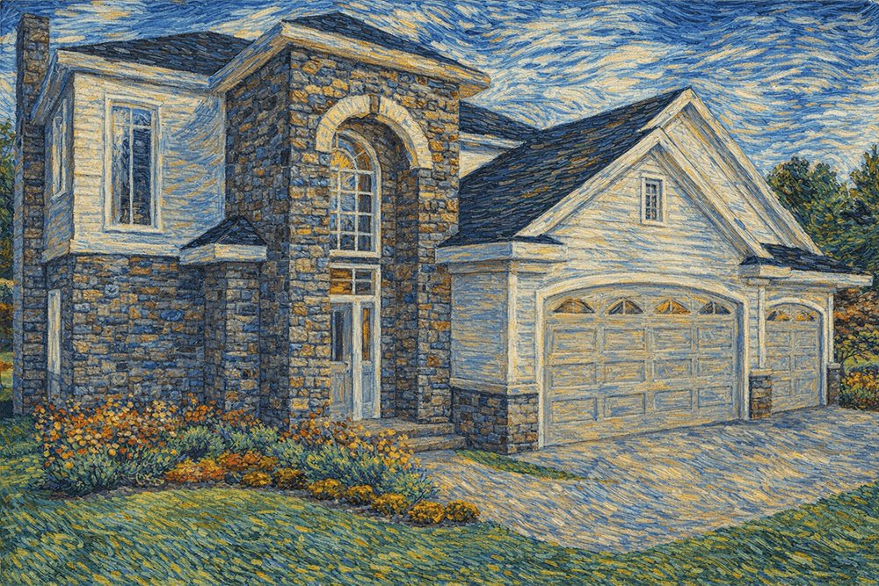
Every image below is one design. Drag the handle to wipe between what came out of ARCHITECT 3D and what Copilot returned from a written prompt.
BeforeAfterBeforeAfter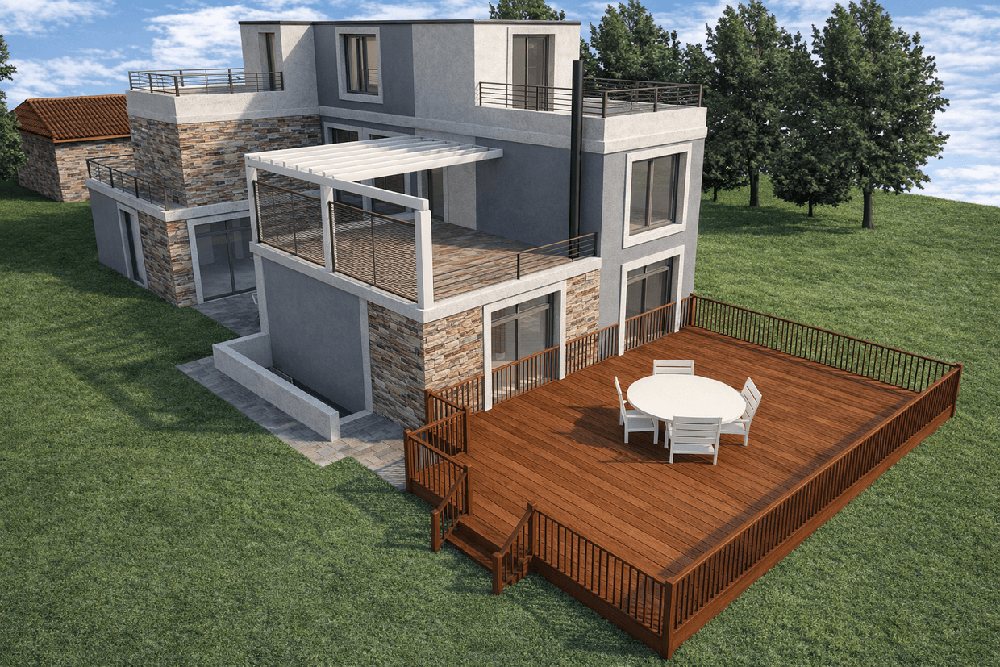
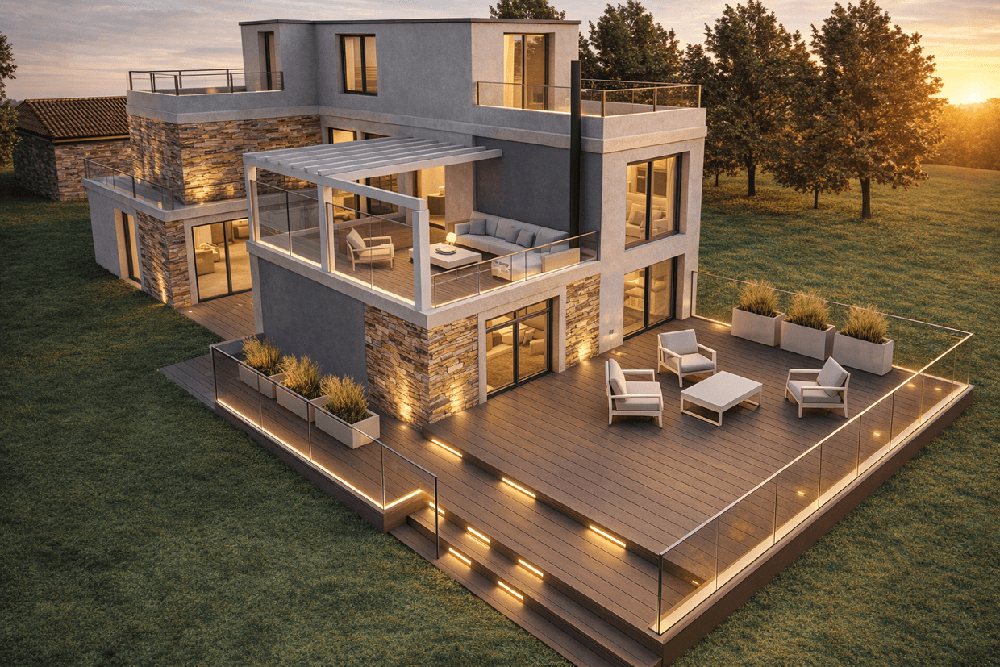 BeforeAfter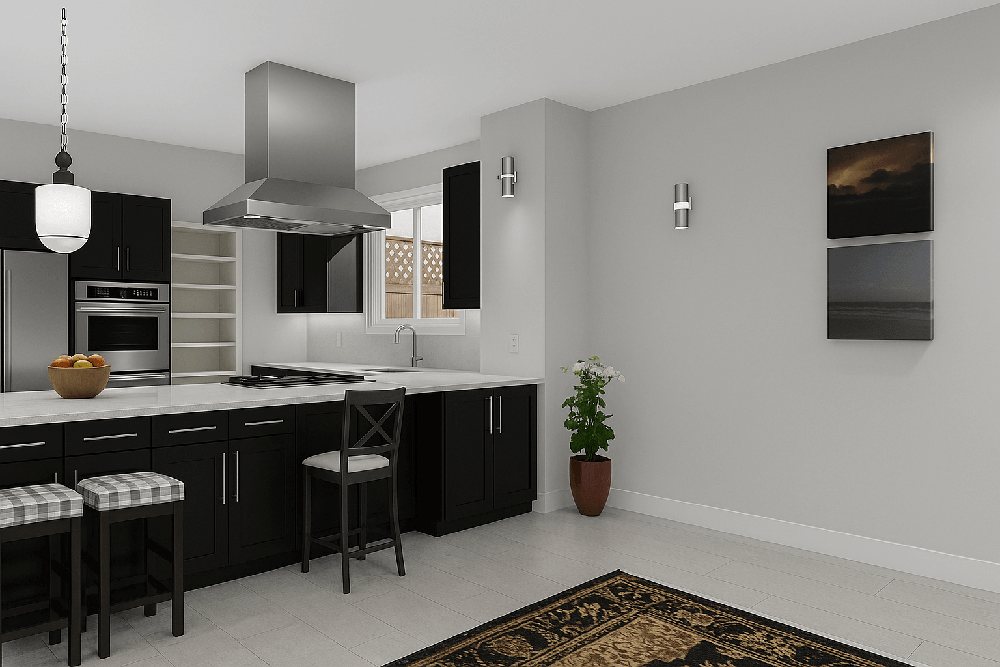
 BeforeAfter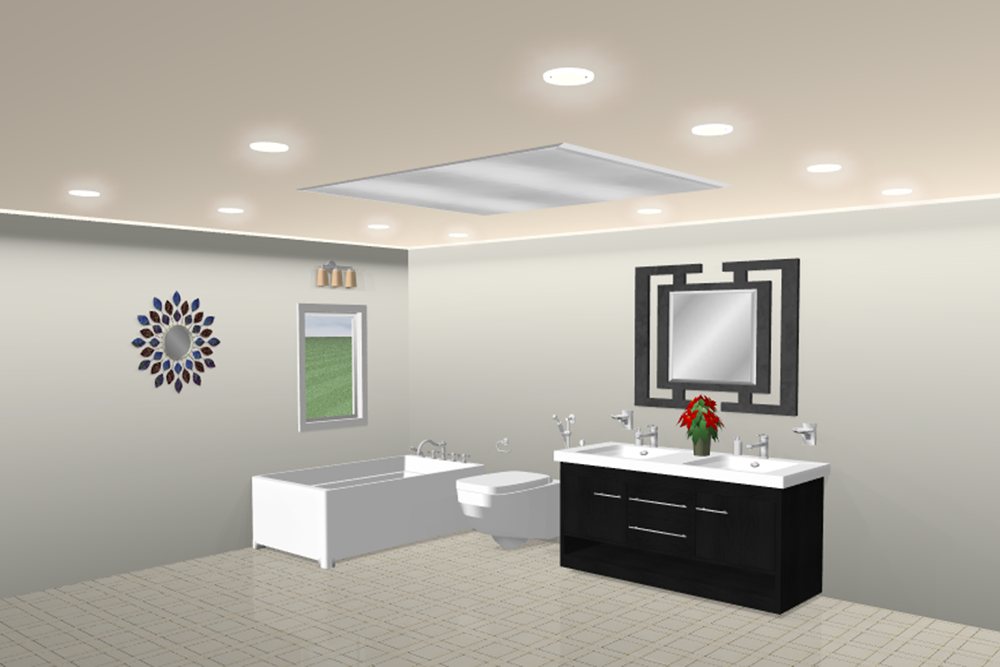
 BeforeAfter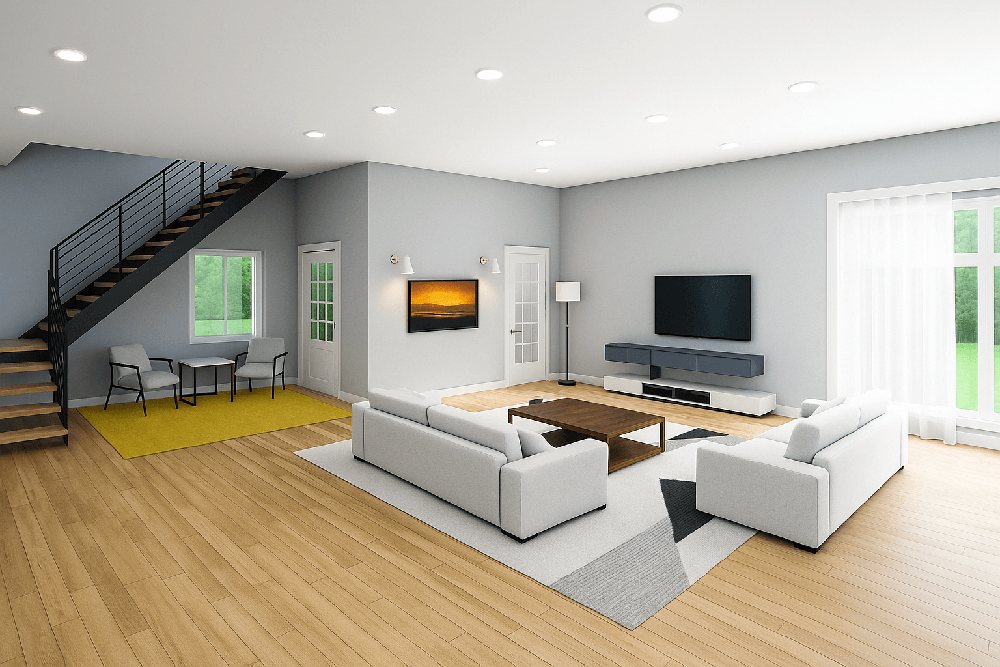
 BeforeAfter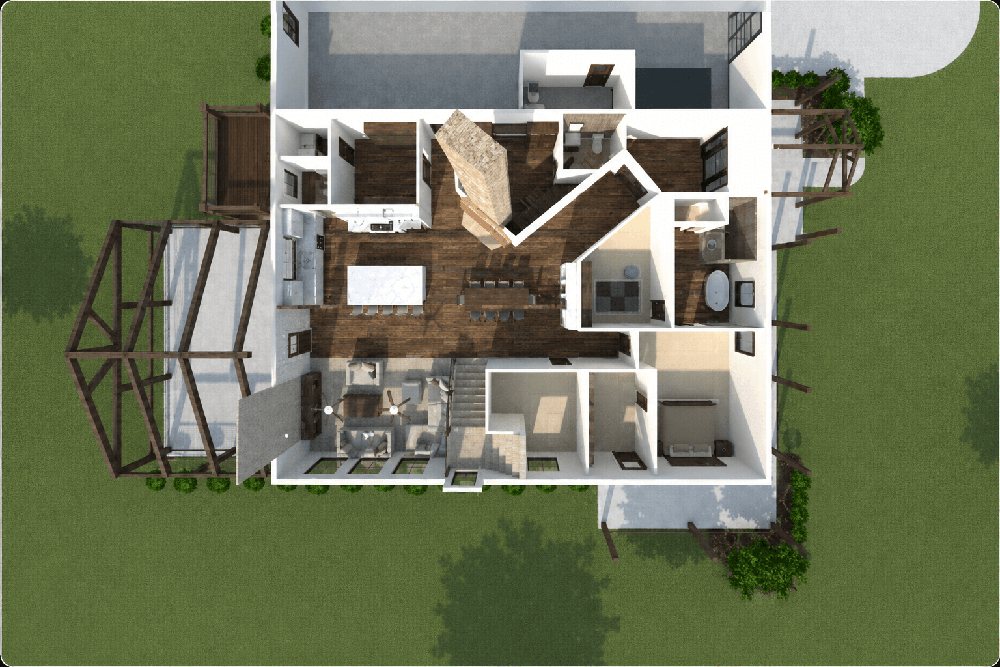
 BeforeAfterBeforeAfter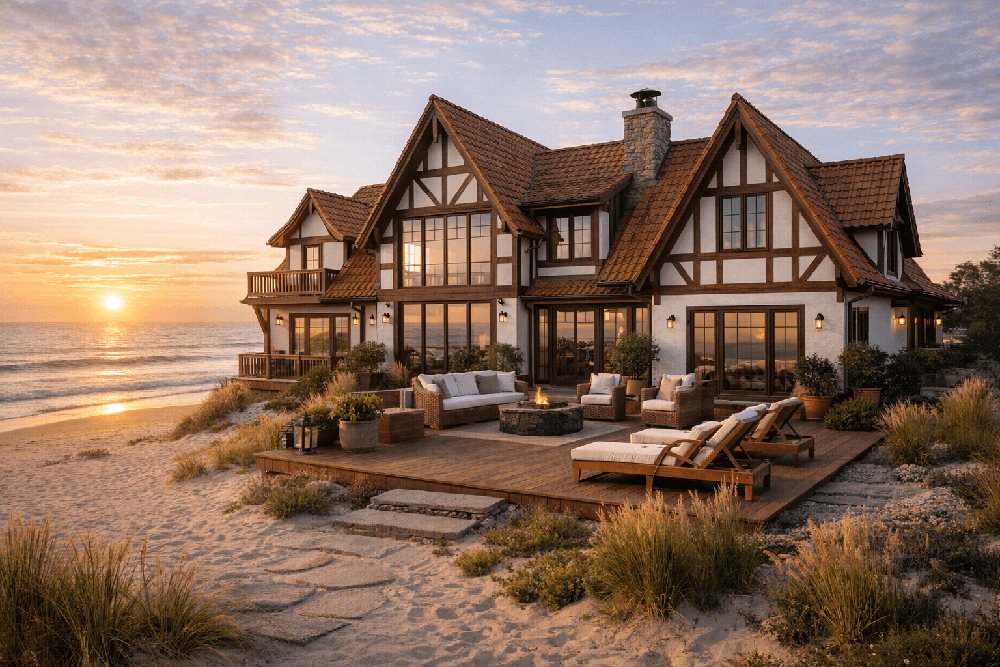
 BeforeAfter
 BeforeAfter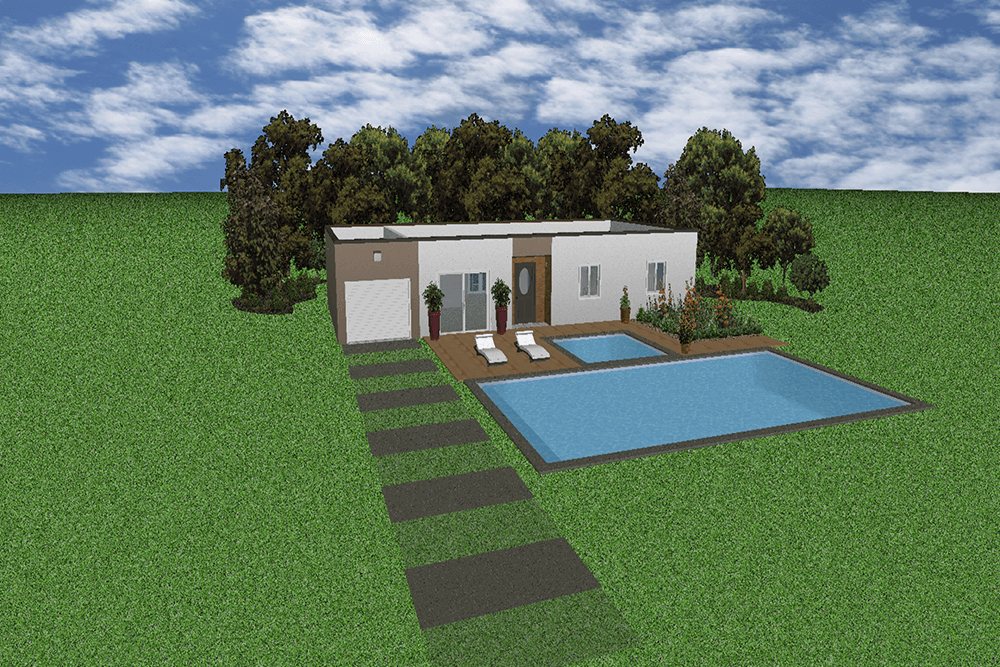
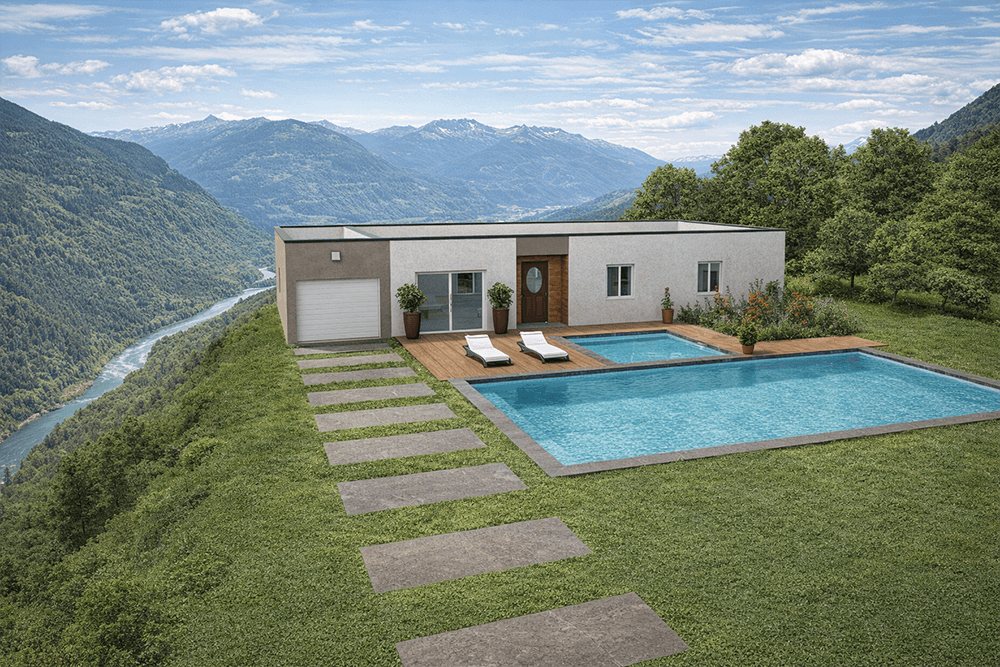 BeforeAfter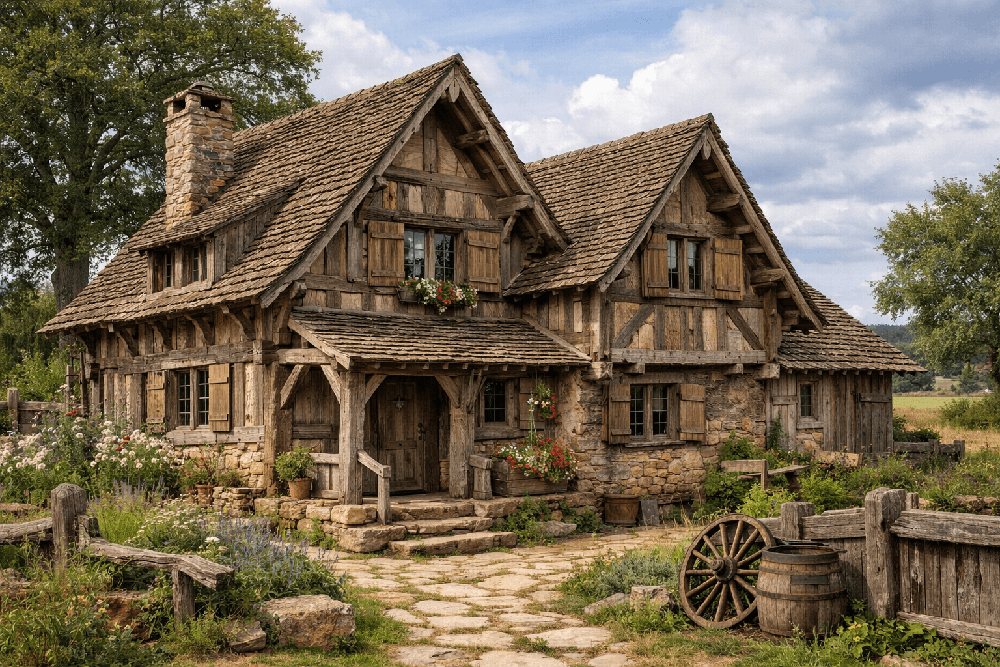
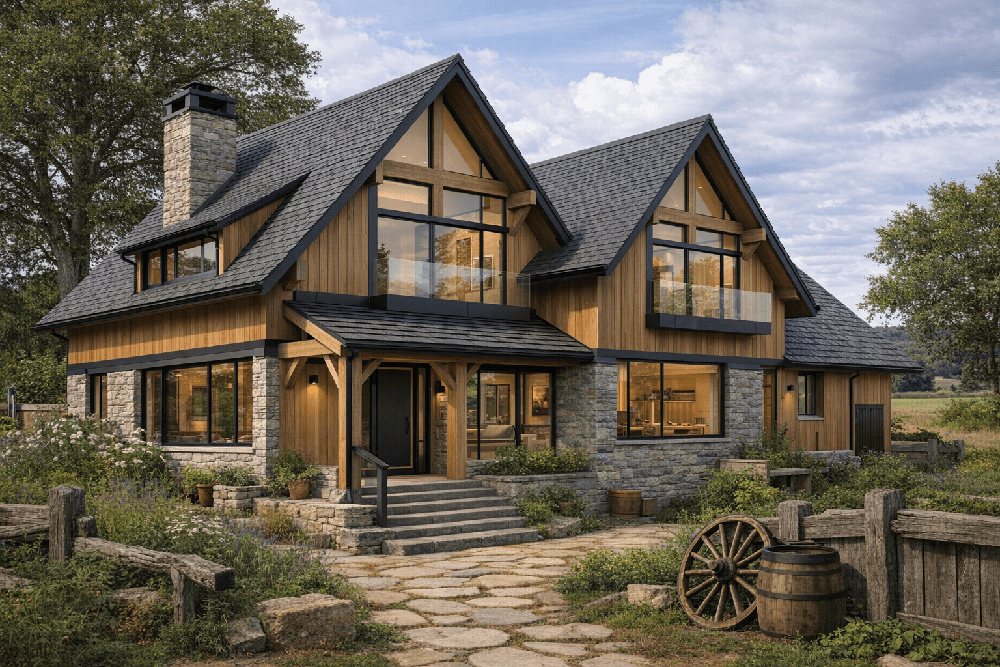 BeforeAfter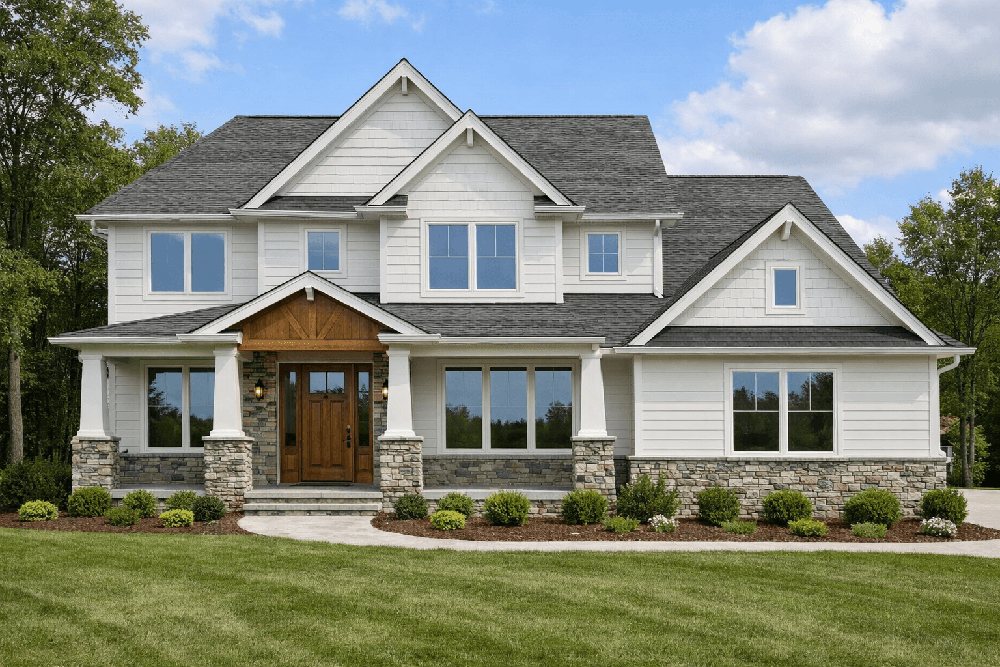
 BeforeAfterBeforeAfter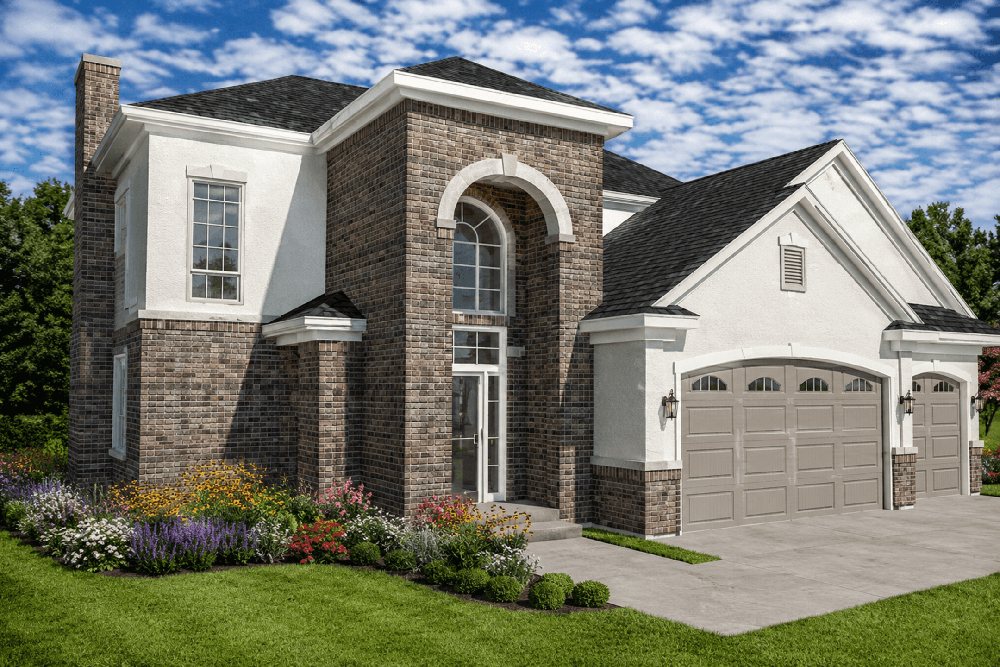
 BeforeAfter
Render styles
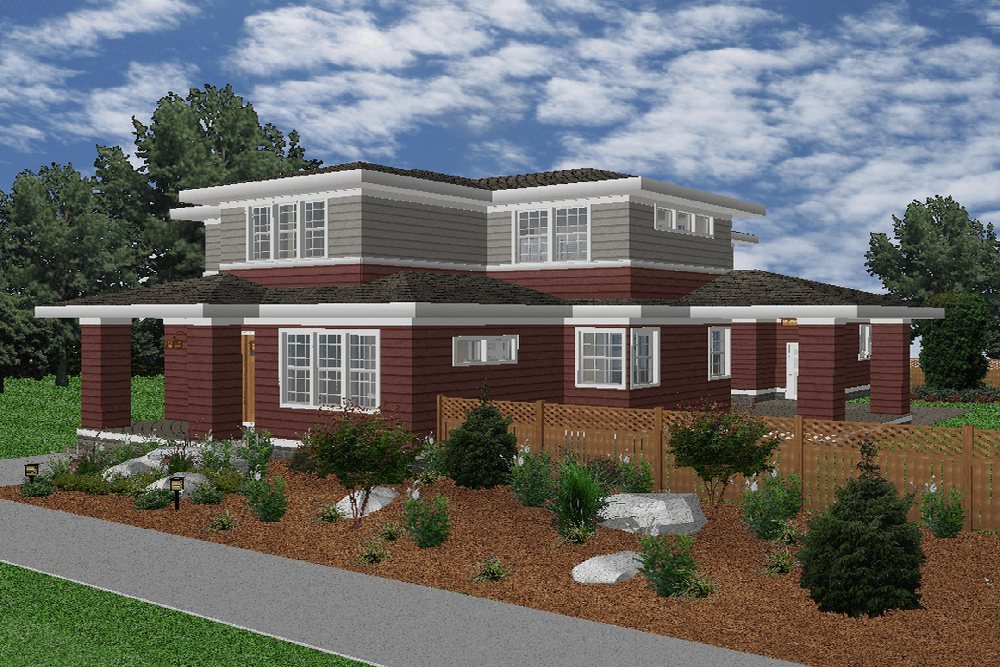
One house, eight styles. Copilot re-renders the same design in a different architectural language without touching the floor plan or the model underneath — so you can show a client what the project could be, not only what it is.

Photorealistic
Accurate lighting, true-to-life materials and natural shadows. The presentation render, indistinguishable from a photograph of a finished house.
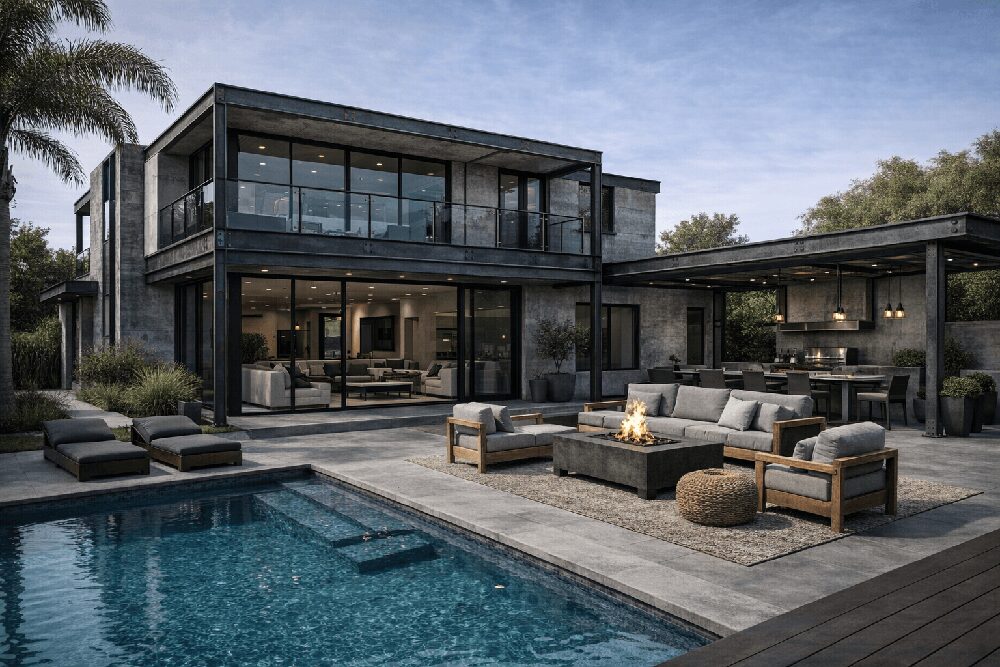
Industrial
Exposed steel, concrete finishes and large metal-framed windows. Raw textures and open volumes, with a composed urban feel.

Luxury estate
Grand proportions, premium materials and elegant symmetry. Expansive glazing, statement lighting and landscaping designed to match.

Minimalist
Clean lines, simple geometry and restrained materials. Soft neutral palettes and natural light doing most of the work.
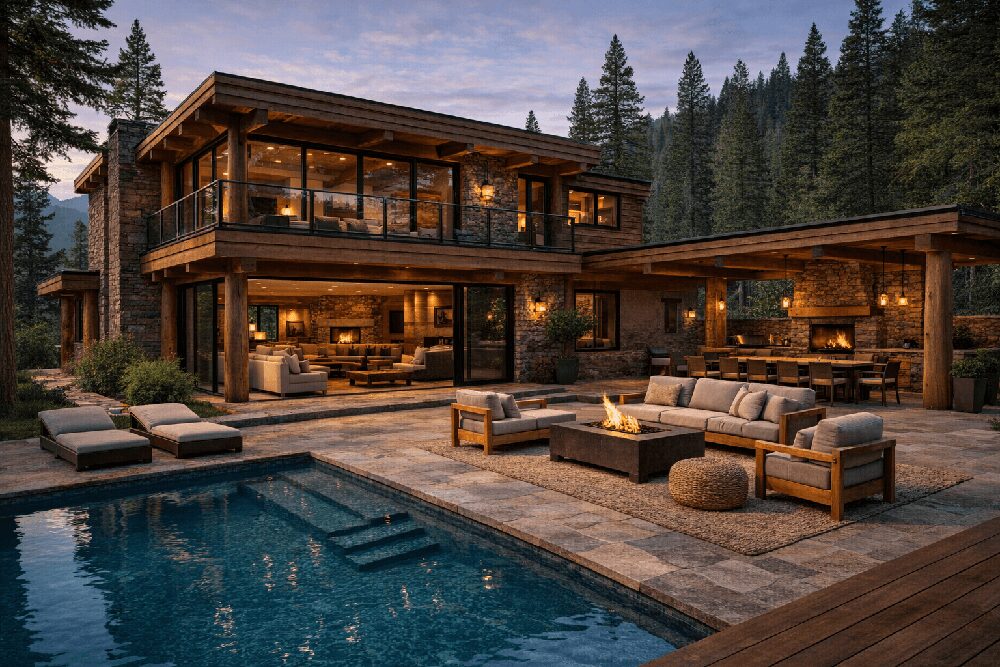
Mountain cabin
Natural timber, exposed beams and rough stone, set into forest or high ground. Warm light and a stone hearth at the centre.

Coastal / beach house
Airy interiors, weathered wood and soft blues. Panoramic glazing and indoor space that runs straight out to the outdoor.

Scandinavian
Bright rooms, pale wood and neutral tones. Large windows for daylight, layered textures for warmth, nothing surplus.

Tropical resort
Open-air living, deep terraces and dense planting. Natural wood and stone around a resort pool, shaded and unhurried.
How it works
- 1
Pick a source
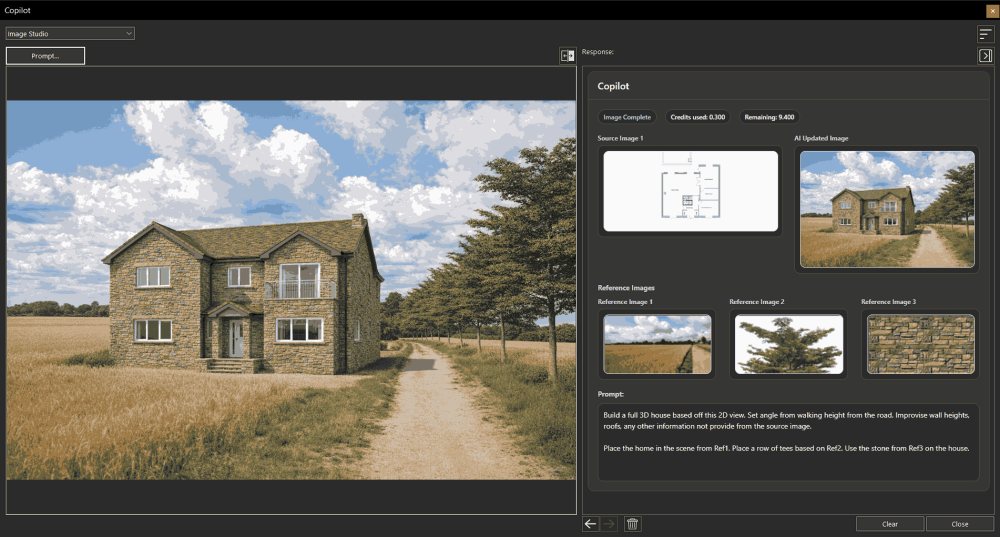
Open the Copilot workspace and choose a 2D plan, a 3D view, a rendering or an image. You can also start from a prompt alone.
- 2
Describe the result
Write what you want in ordinary language: “make this photorealistic and show it at dusk”. Add reference images, materials, lighting notes or a location to steer it.
- 3
Refine and keep
Generate, compare against the source, adjust the prompt and go again. Save what works, or send new textures, plants and objects to your User Library.
Plans and credits
Copilot is an add-on for every version 26 edition, new in this release. Using it requires a Copilot term licence, which carries a monthly credit allowance for AI-based visualisation, asset generation and design guidance.
£79.99/yr
Credits refresh monthly. A typical image costs a fraction of a credit — the workspace shows the cost and your remaining balance before you commit. Credit limits and usage restrictions may apply.