


Draw your home in 2D.
Walk through it in 3D.
Plan your house and garden to real dimensions, furnish both from thousands of objects and 7,500+ materials, then see the whole thing rendered before anyone picks up a tool.
- Windows 11 & 10
- macOS
- #1 best-selling home design software in Europe
- 30-day money-back guarantee
- Punch!® Software — over 25 years
- Instant download, licence key by email

Pick the edition that matches the project
Express
A first plan, quickly
- Instant 3D views
- Aerial room view
- Cabinet tool
- 7,500+ materials
Silver
More library, more templates
- Everything in Express
- 4 floors
- Foundation planner
- Decking, railings and stairs
Gold
A whole house, properly
- Everything in Silver
- Quick palettes
- 3D animation
- 4,000+ plants
Platinum
House, garden and services
- Everything in Gold
- 12 floors
- 250+ 2D house plans
Ultimate
Nothing held back
- Everything in Platinum
- 20 floors
- 500+ 2D house plans
- Lightworks™ photo rendering
- 3D plant growth slider
What each edition includes.
Every edition draws plans and shows them in 3D straight away. What changes is scale, floor count and the technical planners.
| Feature | Express £49.99 | Silver £79.99 | Gold £129.99 | Platinum £249.99 | Ultimate £399.99 |
|---|---|---|---|---|---|
| Floors | 4 | 4 | 12 | 12 | 20 |
| 3D objects | 2,044 | 2,044 | 2,044 | 5,469 | 5,469 |
| Materials | 7,640+ | 7,640+ | 7,640+ | 7,640+ | 7,640+ |
| Plant library | 4,000+ | 4,000+ | 4,000+ | 4,000+ | 4,000+ |
| 2D tracing plans | — | 250 | 250 | 500 | 1,000 |
| Foundation planner | — | — | — | Included | Included |
| HVAC planner | — | — | — | Included | Included |
| Home automation | — | — | — | Included | Included |
| Home theatre | — | — | — | Included | Included |
| Security system tools | — | — | — | Included | Included |
| Photo rendering (LuxCore) | — | — | — | — | Included |
| PhotoView editor | — | — | — | — | Included |
| Symbol editor | — | — | — | — | Included |
| Custom WorkShop Pro | — | — | — | — | Included |
| SketchUp import | Included | Included | Included | Included | Included |
| Batch rendering | Included | Included | Included | Included | Included |
| Dark theme | Included | Included | Included | Included | Included |
Home Design Copilot
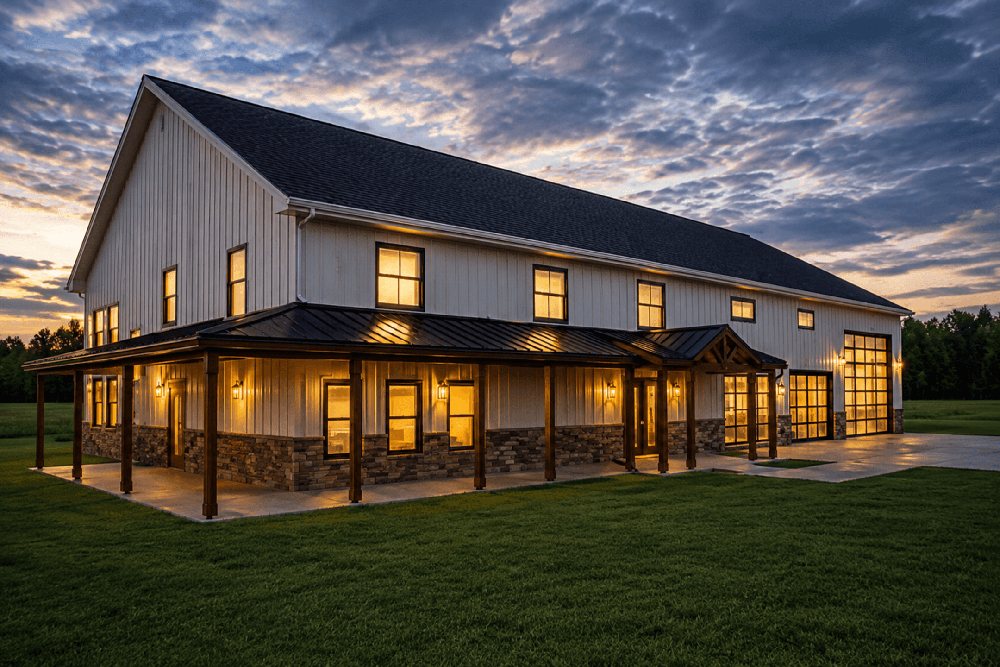
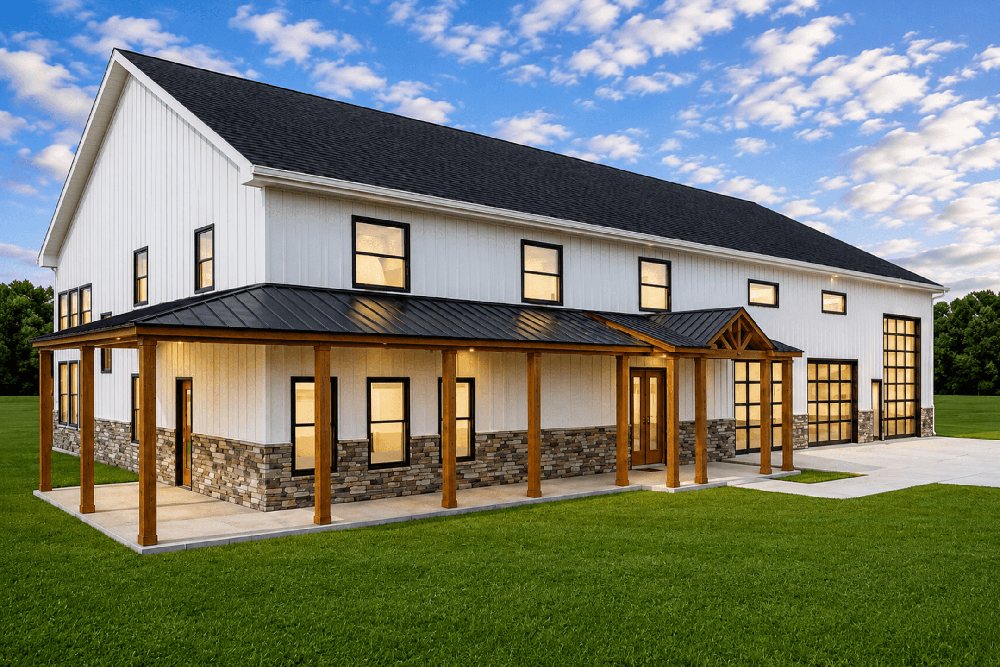
Describe what you want to see in a sentence, and your drawing becomes a finished visual. Light, materials, season and setting all change — the building you modelled stays exactly where you put it.
-
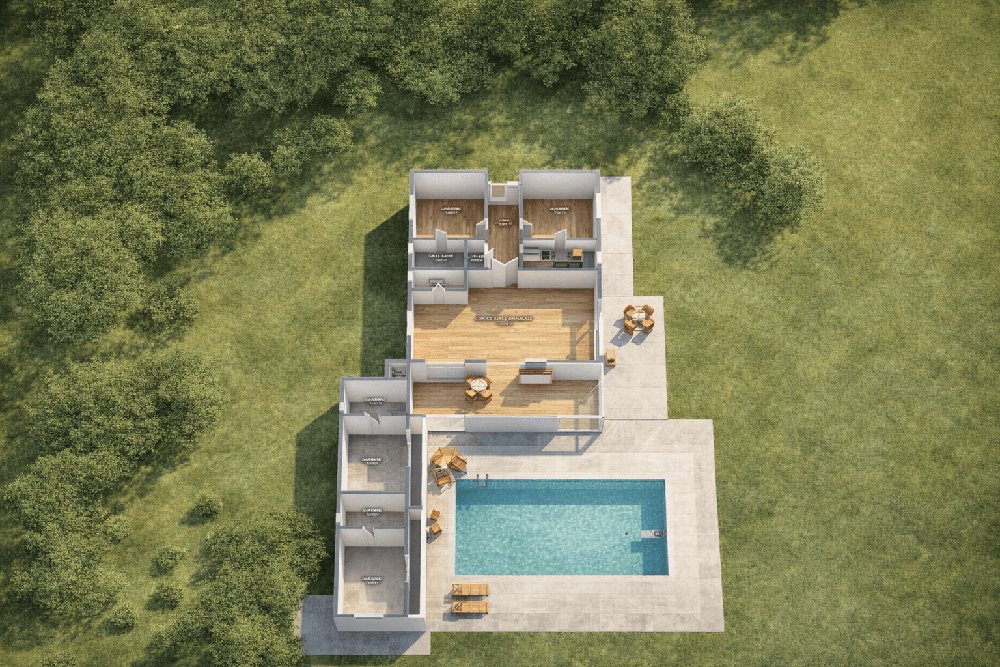
From flat plan to 3D view
Hand it a 2D plan and get back a spatial view, with wall heights, roofs and everything the plan does not say filled in sensibly.
-
Change the light and the season
Midday, dusk, overcast or winter — the same scene in any mood, without rebuilding it once.
-
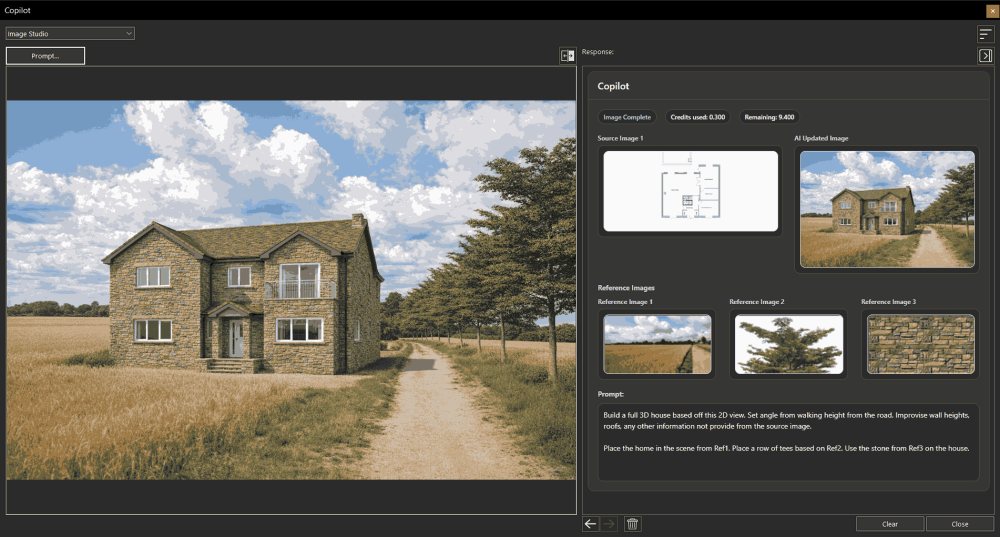
Steer it with your own references
Reference images, a stone sample, a lighting note, a location — the result follows what you give it instead of guessing.
-
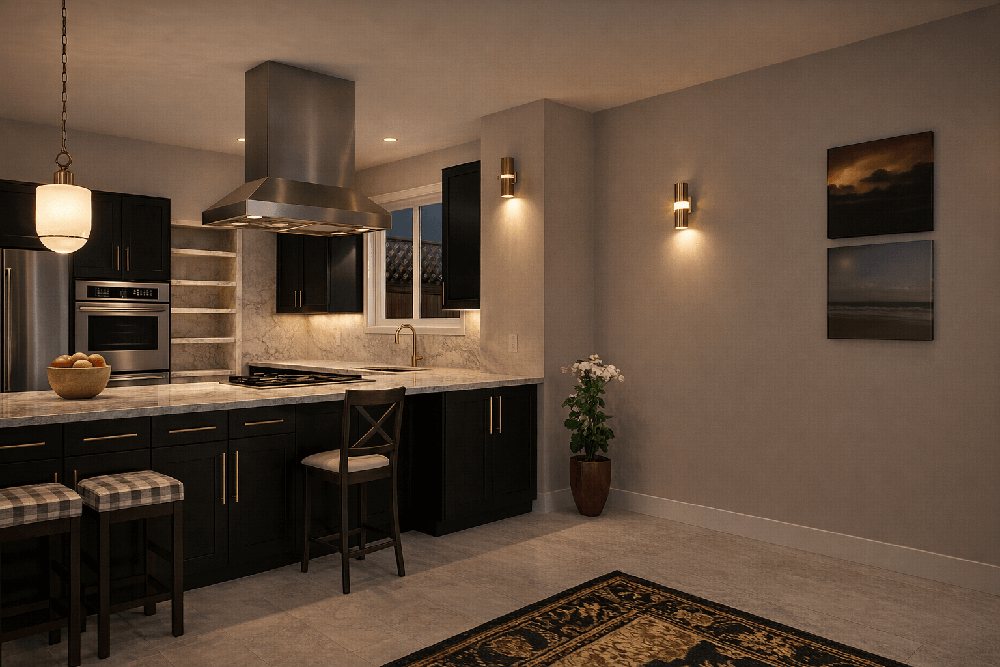
Make the assets you are missing
Textures, plants and furnishings made on request, then saved straight into your library for the next project.
An add-on for every version 26 edition, new in this release. Using it needs a Copilot plan, which carries a monthly credit allowance.
A project in four stages
From an empty plot to a finished walkthrough.


Everything between a rough idea and a finished plan
Draw the structure
Walls, curved walls, doors, windows and stairs to real dimensions. Automatic roof, gable and dormer tools.
Furnish and finish
Up to 5,469 objects and 7,640 materials, with dedicated designers for cabinets, trim, ceilings and fireplaces.
Render it properly
LuxCore photo rendering, saved viewpoints, cutaway and wireframe modes, 3D animation export and batch rendering.
Design the garden
Topography, 4,000+ plants, decks, pools, fencing and irrigation. In Platinum and Ultimate.
Plan the services
Foundation, HVAC and electrical planners, security systems and home automation. In Platinum and Ultimate.
Work with other tools
SketchUp import with textures preserved, plus DWG, DXF, 3DS and PDF. In every edition.
Already own an earlier version?
The price depends on the edition you own and how old the licence is. Your projects open unchanged in version 26.
See upgrade prices